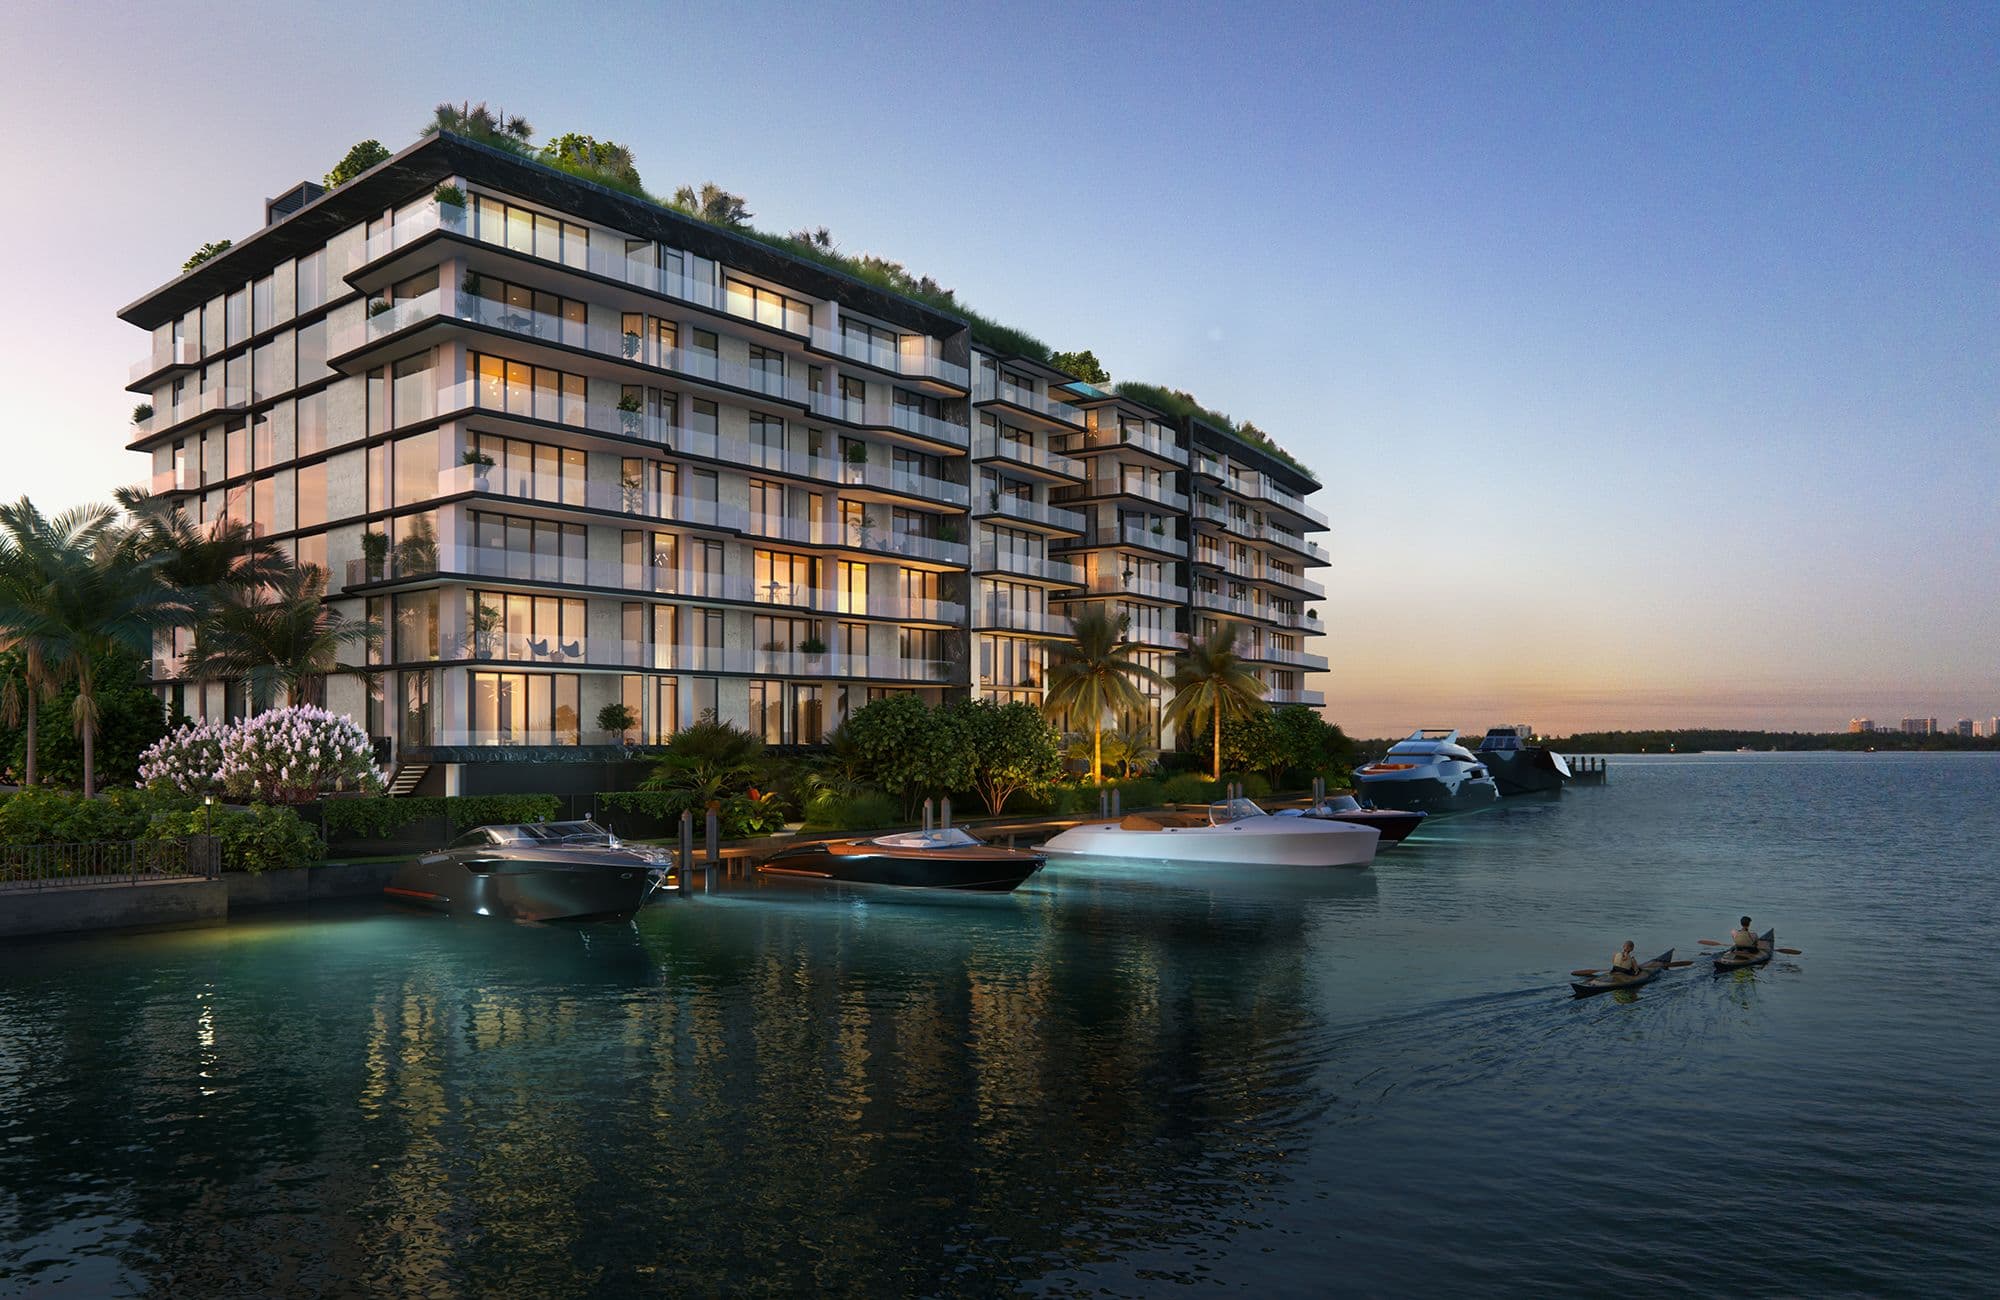
Bay Harbor Islands
Bay Harbor Towers
44 residences with a private marina in Bay Harbor Islands
- Priced from
- $5,000,000
- Estimated delivery
- Q1 2027
- Initial deposit
- 20%
- Sizes
- 1,907 - 4,902 sq ft
Bay Harbor Towers is an 8-story boutique building with 44 residences in Bay Harbor Islands, right on the water along the Indian Creek waterway, where it opens onto Biscayne Bay. It is developed by PPG Development, with architecture by Kobi Karp, interiors by Interiors by Steven G. and landscape design by CLAD. Its signature is a white-veined black marble facade.
Residences range from 2 to 4 bedrooms, all with a den, from 1,870 to 3,393 sq ft. They run the full depth of the building, with water views and sunrise and sunset terraces, and are reached by private or semi-private elevator. The four Penthouses and two Bayhouse residences, from 3,327 to 4,912 sq ft, add a pool and summer kitchen: on the Penthouses, on a private rooftop with a jacuzzi and fire pit. Every home is delivered finished, with large-format Italian porcelain floors.
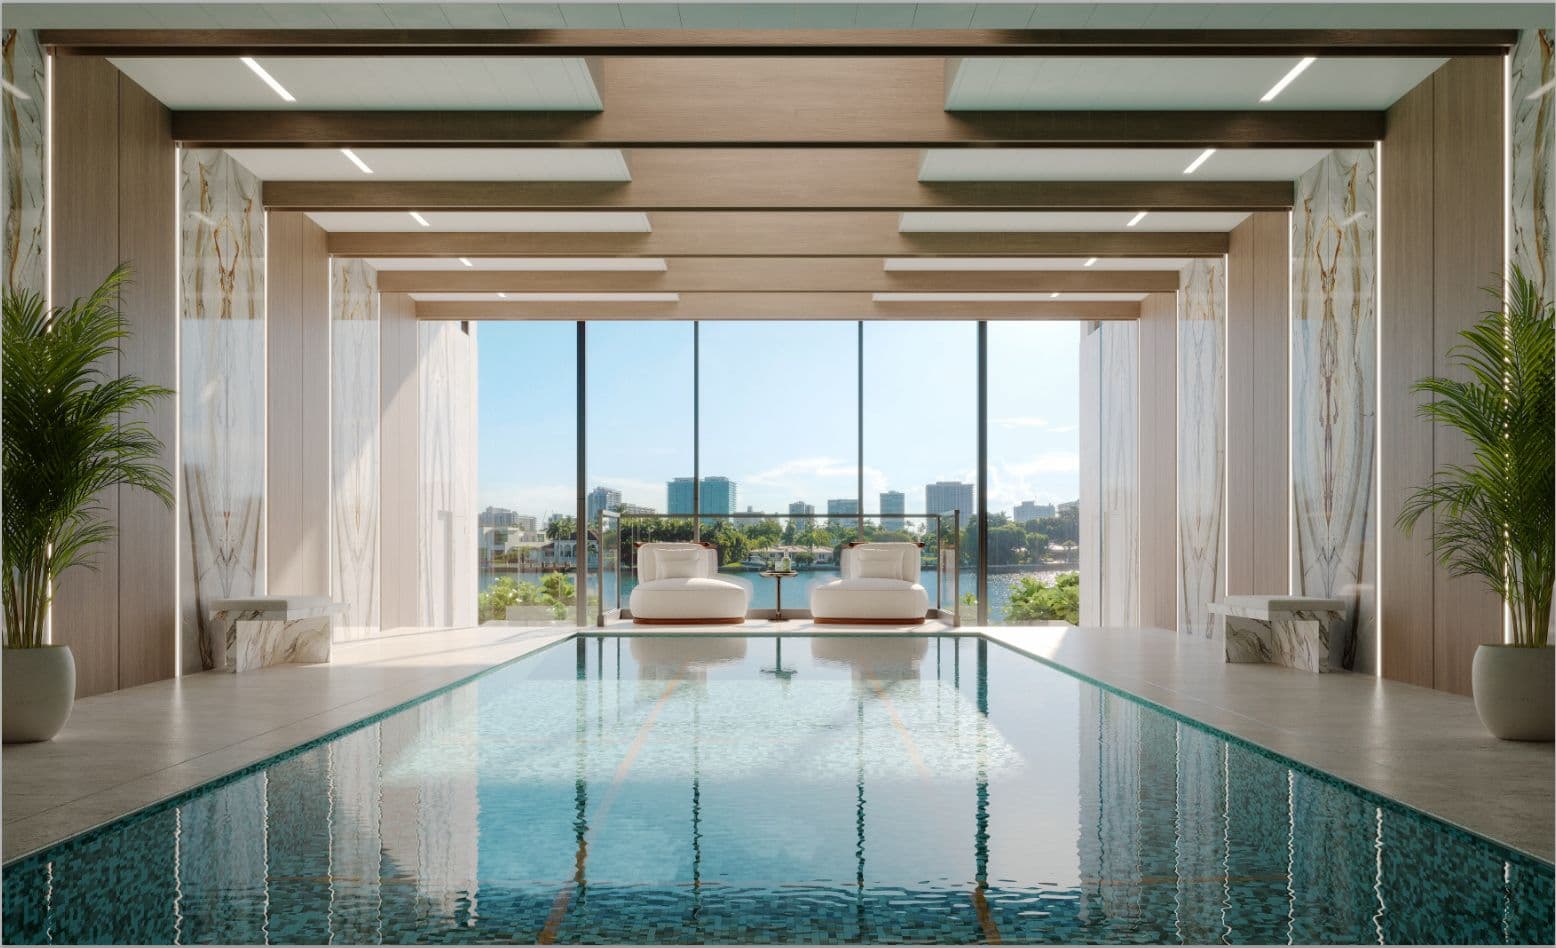
The private marina has 13 slips for boats from 25 to 50 feet, with direct ocean access through Haulover Inlet, and Penthouse owners get first priority. The rooftop has a 55-foot infinity pool with a jacuzzi, cabanas and summer kitchens. The wellness level offers a heated indoor saltwater pool, a spa and a fitness center. Common areas are furnished by Hessentia by Cornelio Cappellini, and the building is Florida Green Building Coalition certified.
44
residences in an 8-story boutique building on the water.
13
slips at the private marina, for boats from 25 to 50 feet, with ocean access through Haulover Inlet.
40%
in deposits during construction. The remaining 60% is due at closing.
55 ft
rooftop infinity pool, with a jacuzzi, cabanas and summer kitchens.
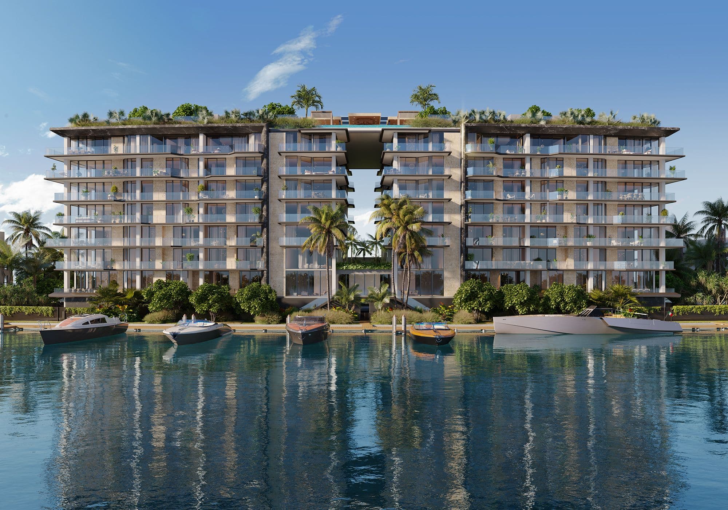
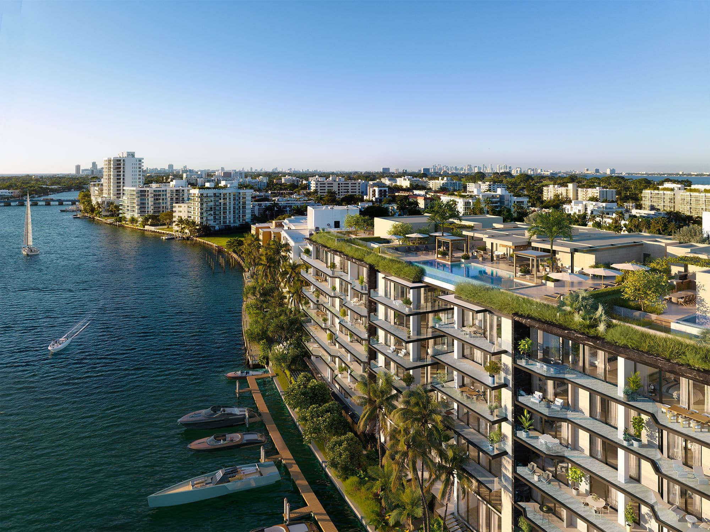
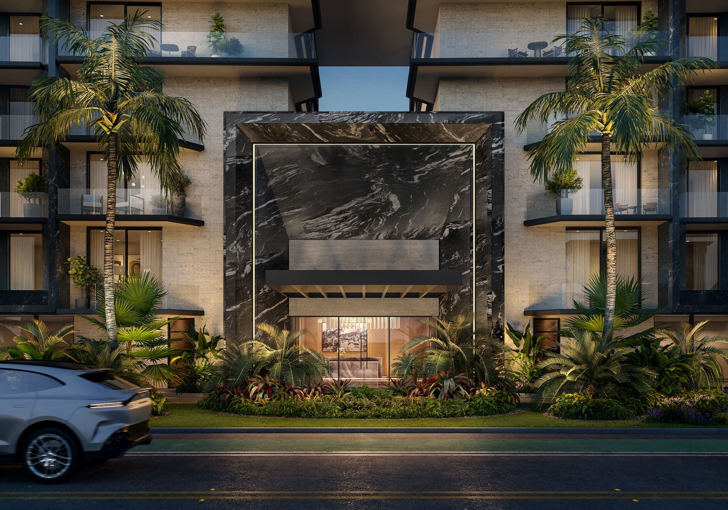
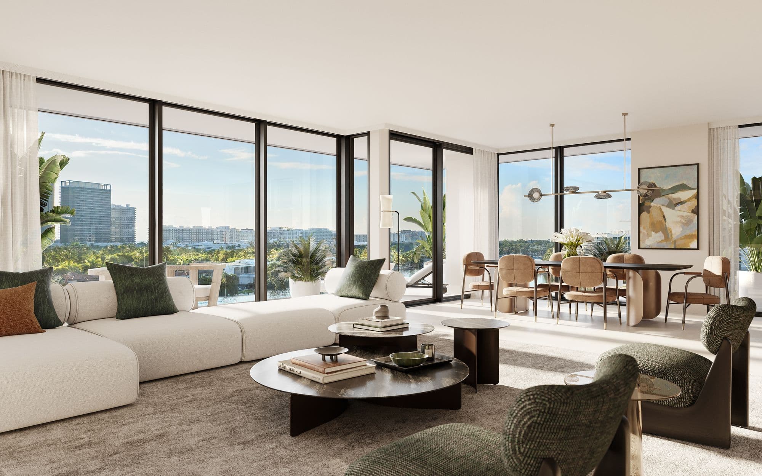
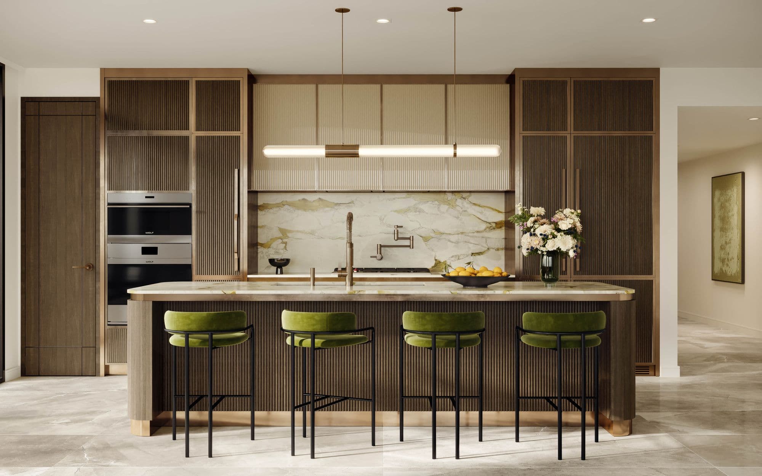
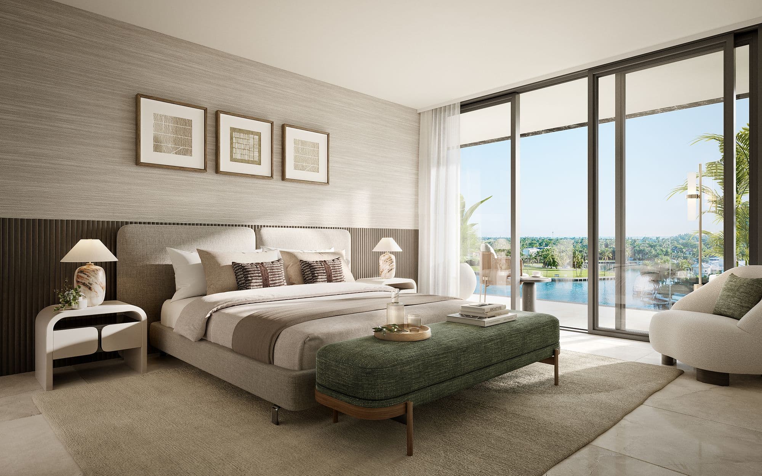
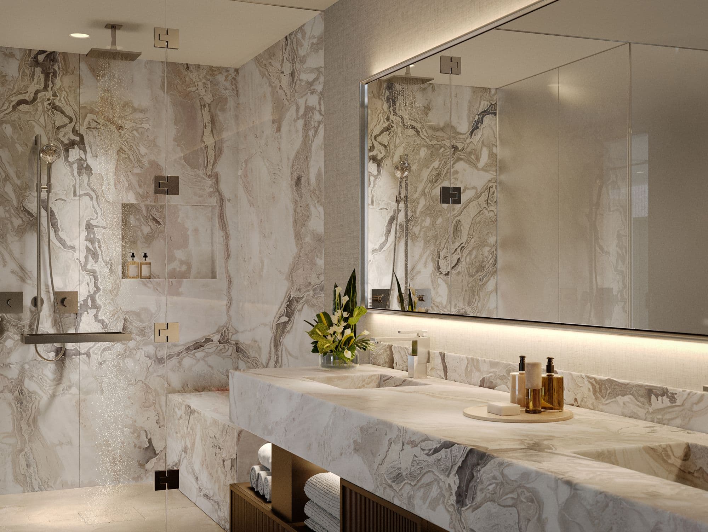
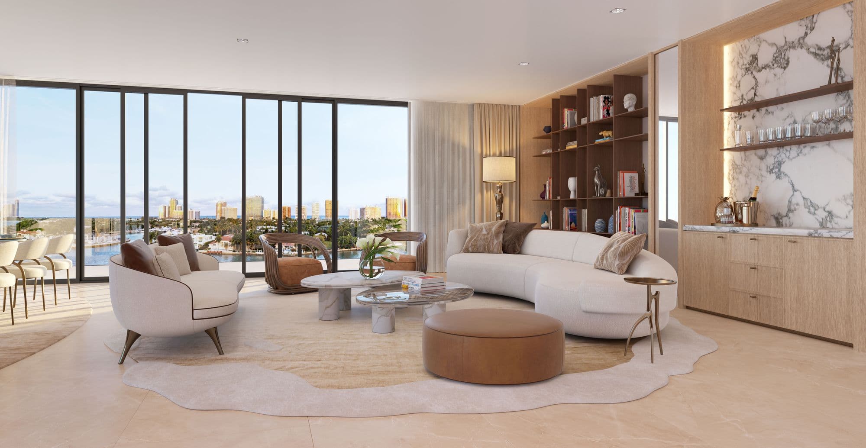
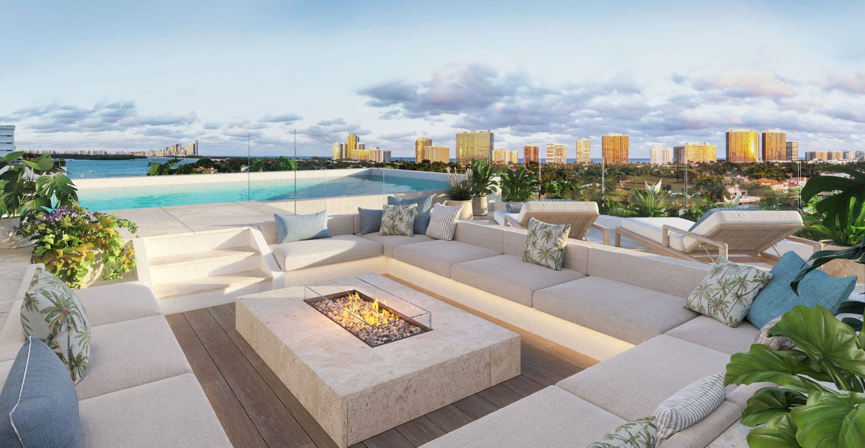
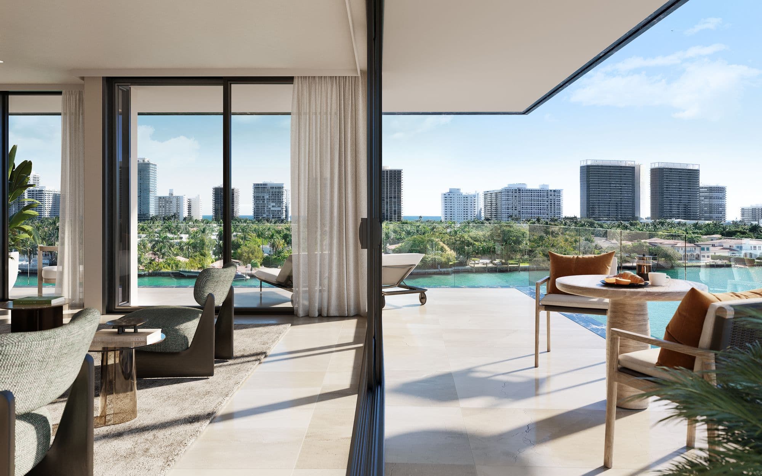
Artist's conceptual renderings provided by the developer. Images and floor plans courtesy of PPG Development.
Residence types
Residences
2 - 4
bedrooms
1,907 - 3,224 sq ft
Residences
2 - 4
bedrooms
1,907 - 3,224 sq ft
2 beds + den · 3 baths
1,907 - 2,137 sq ft
3 beds + den · 4 baths
2,815 - 3,224 sq ft
4 beds + den · 5 baths
3,221 sq ft
Penthouses
Floor 8
4
bedrooms
4,587 - 4,902 sq ft
Penthouses
Floor 8
4
bedrooms
4,587 - 4,902 sq ft
4 beds + den · 7 baths
4,587 sq ft
4 beds + den · 6.5 baths
4,902 sq ft
Approximate interior areas, as provided by the developer.
In every residence
- Delivered finished, with large-format Italian porcelain floors
- Flow-through layouts with water views
- Private or semi-private elevator entry to the residence foyer
- Floor-to-ceiling, hurricane-impact glass
- Deep sunrise and sunset terraces
- A den in every residence, ready to be an office, media room, staff quarters or playroom
- Kitchens with fluted oak cabinetry, brass details and marble countertops and backsplashes
- Wolf appliances with a 5-burner gas cooktop, plus a Sub-Zero refrigerator and wine cooler
- Dornbracht fixtures and pot filler
- Primary bath with a marble double vanity, a 65-inch soaking tub and a glass rainfall shower
- Laundry room with full-size washer and dryer
- Pre-wired for high-speed Wi-Fi, with smart controls for lighting, thermostat and shades
- Penthouses with a private rooftop: pool, jacuzzi, summer kitchen and fire pit
Amenities
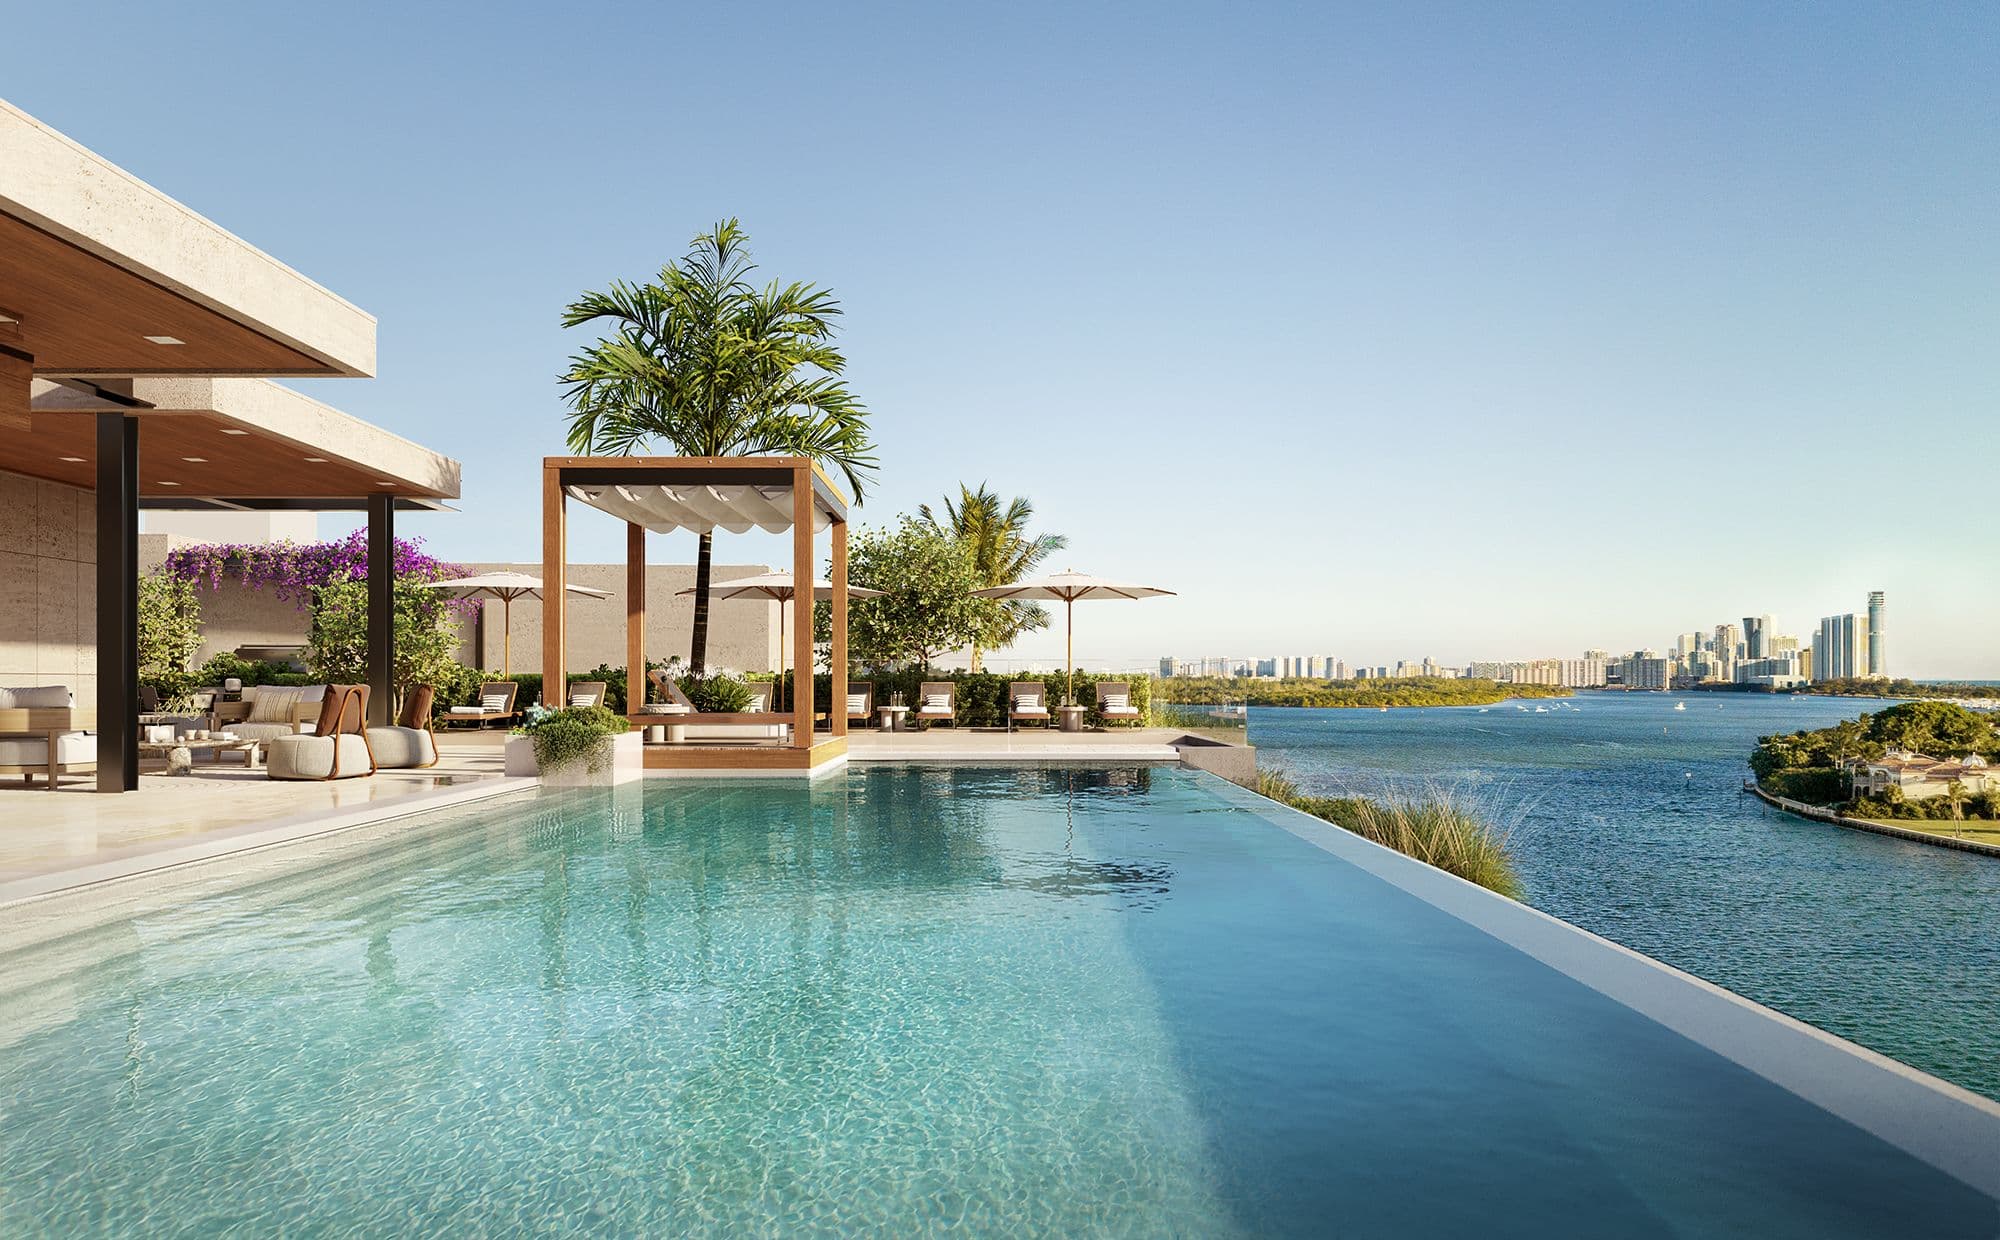
The rooftop infinity pool, overlooking the bay
Rooftop
- 55-foot infinity pool
- Sunset jacuzzi
- Sundeck with loungers, daybeds and cabanas
- Open-air summer kitchens with grills and dining areas
- Bar and outdoor lounges
Wellness
- 45-foot heated indoor saltwater lap pool
- Spa with sauna, steam room and hot and cold plunge pools
- Fitness center with bespoke Paragon equipment
- Towel service
Marina and gardens
- Private marina with 13 slips for boats from 25 to 50 feet
- Direct ocean access through Haulover Inlet
- First priority at the marina for Penthouse owners
- Water sports launch dock, with kayaks and paddleboards for residents
- Hammock garden and waterfront walkway
Services
- 24-hour reception, concierge and valet
- Beach club access
- Owners' lounge with a cafe
- Covered parking with EV charging
- Bicycle and water sports storage
- Pet friendly
- Common areas furnished by Hessentia by Cornelio Cappellini
Location
Bay Harbor Islands
View on mapIn Bay Harbor Islands, on the Indian Creek waterway and overlooking Biscayne Bay. Bal Harbour Shops, with luxury boutiques and restaurants like Carpaccio, Makoto and Le Zoo, is about 5 minutes away, and white-sand beaches are just minutes away. Cafes, restaurants, schools and parks are all within walking distance. Sunny Isles and Aventura are close by, and Miami and Fort Lauderdale international airports are less than 35 minutes away.
How far is it from your favorite place?
Or pick one:
Google Maps opens with the route from the building and the current travel time. Your place stays saved on this device for the other projects.
Team
- Developer
- PPG Development
- Architecture
- Kobi Karp
- Interior design
- Interiors by Steven G.
- Landscape design
- CLAD
- Common area furniture
- Hessentia by Cornelio Cappellini
Interested in Bay Harbor Towers?
You've seen the numbers. Now let's figure out together whether this project is right for you, or not.

Abelardo Libera
Sales Associate, eXp Realty