- Priced from
- $755,500
- Estimated delivery
- 2027-2028 (estimated)
- Initial deposit
- 20%
- Sizes
- 598 - 2,106 sq ft
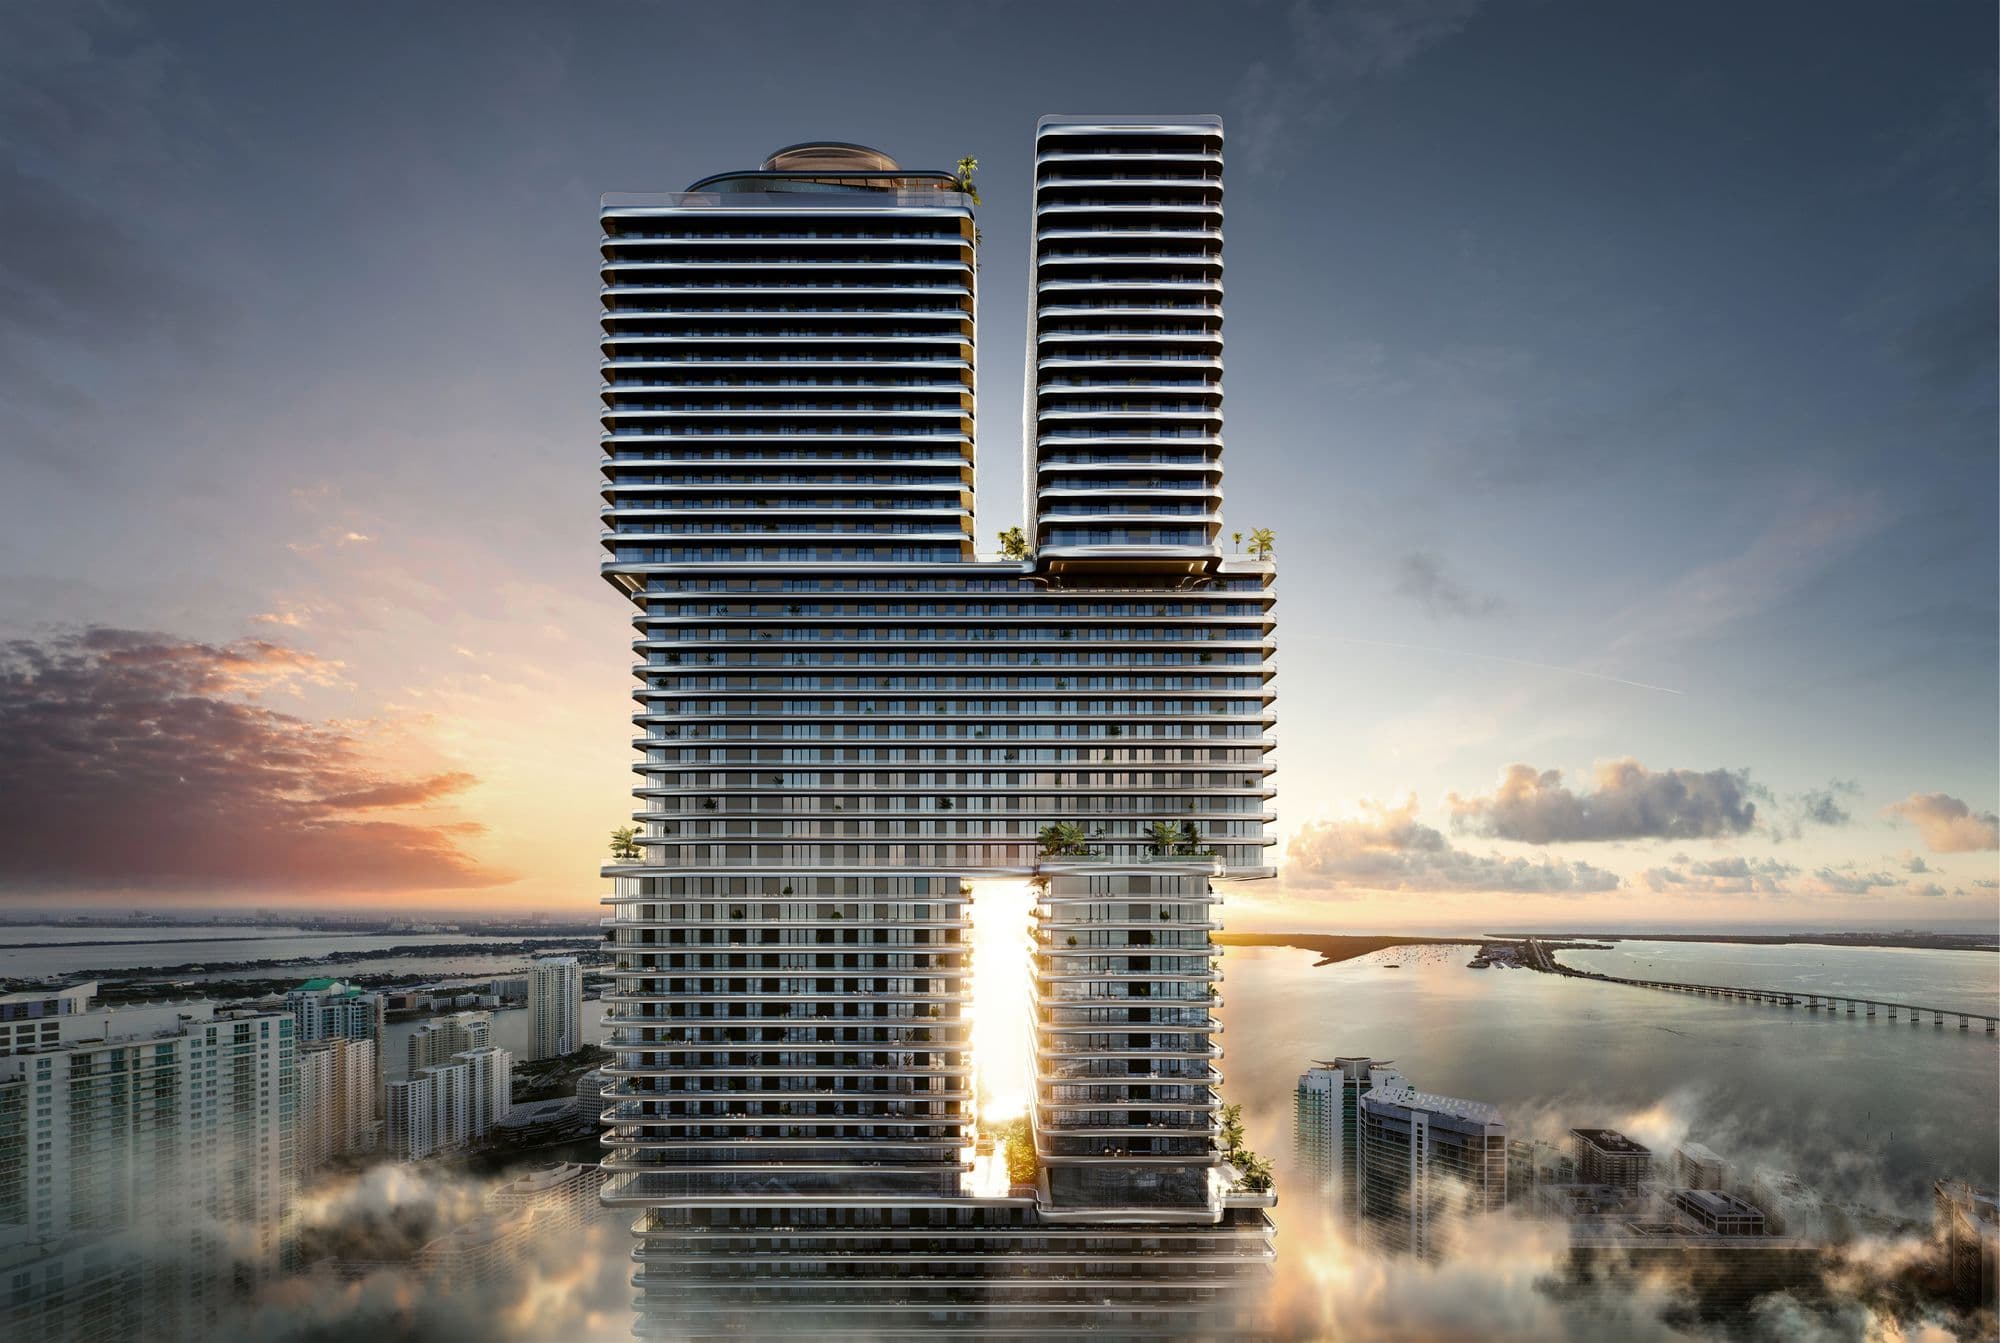
Mercedes-Benz Places Miami is the brand's first residential tower in the United States, in Brickell next to Southside Park. It is a 67-story tower designed by SHoP Architects with ODP, with interiors by Woods Bagot in collaboration with Mercedes-Benz and landscaping by Field Operations. It is developed by JDS Development Group.
It offers studios and 1- to 3-bedroom residences, several with a den, with floor-to-ceiling windows up to 10 feet high, 5-foot-deep terraces, wood floors and kitchens with Miele appliances. Per the April 2025 availability: studios from $755,500; 1 bed from $1,215,500; 2 beds from $1,925,500; 3 beds from $2,795,500.
Amenities include a rooftop pool, a wellness pool, a private cinema and a park with gardens at the foot of the tower. Estimated delivery is between 2027 and 2028.
67
stories in Mercedes-Benz's first residential tower in the United States.
$755K
starting price, for studios (April 2025).
50%
in deposits during construction. The other 50% is due at closing.
10 ft
floor-to-ceiling windows.
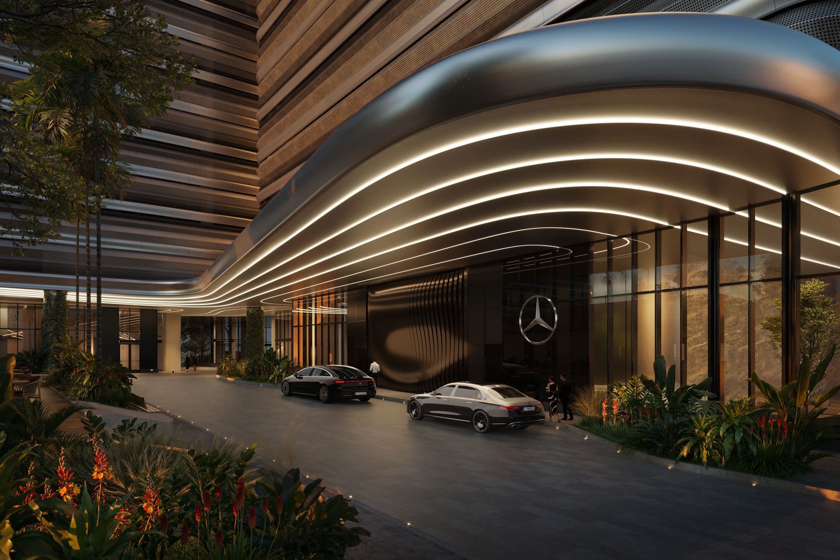
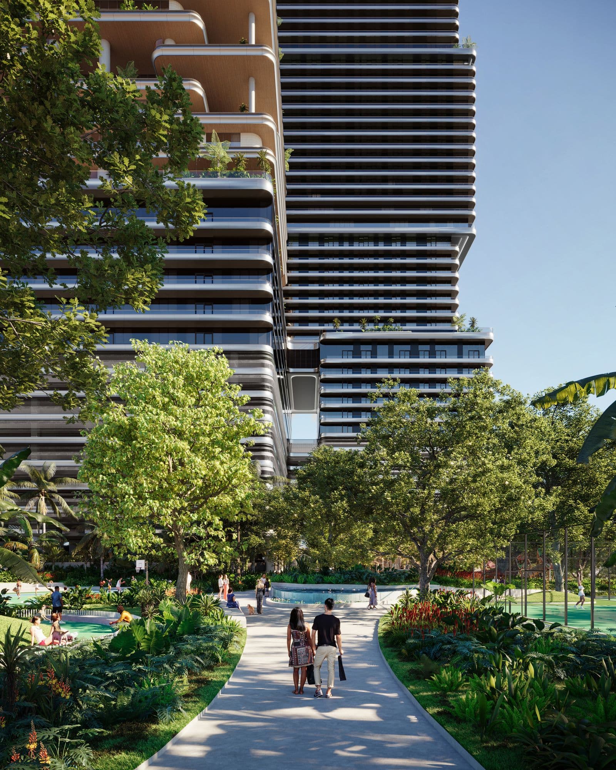
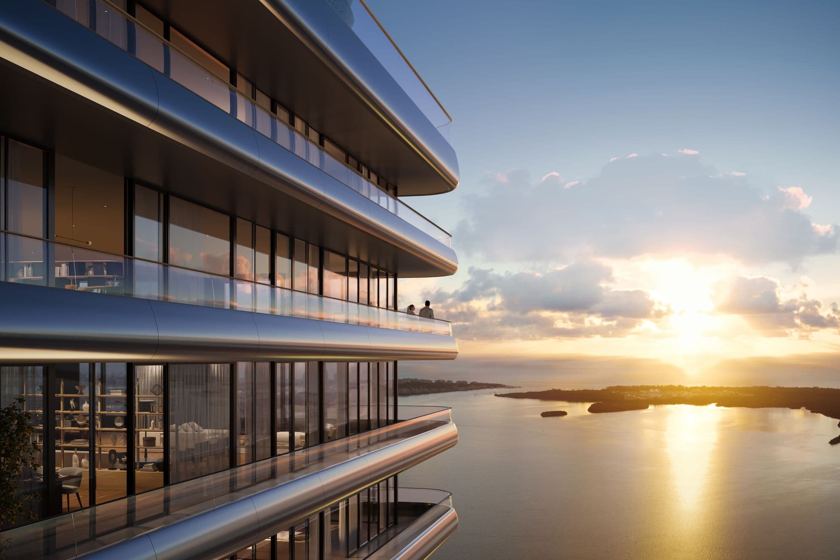
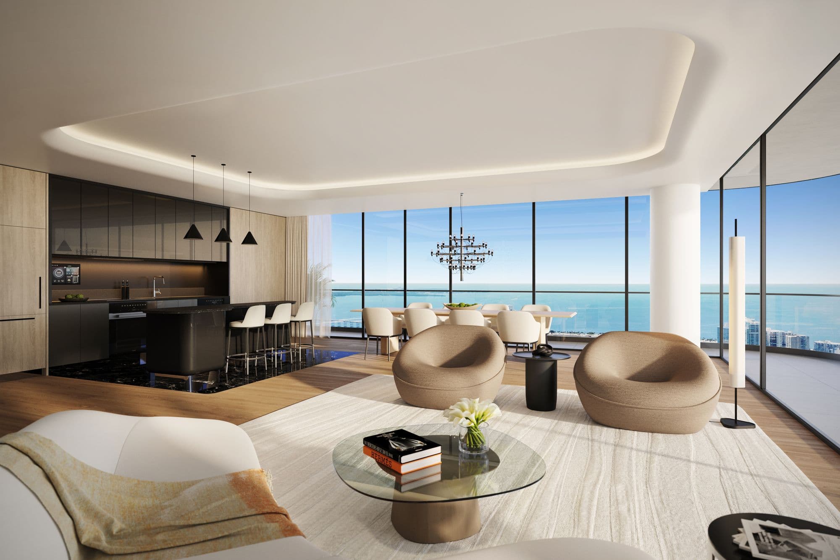
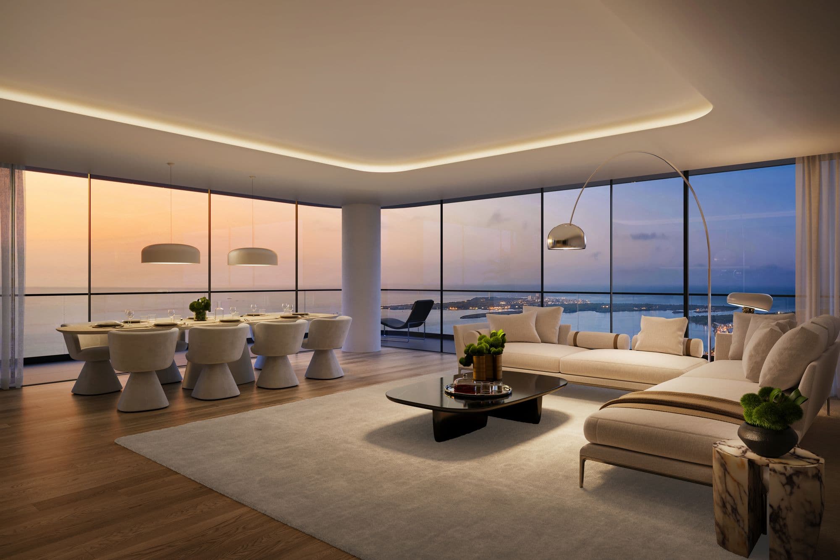
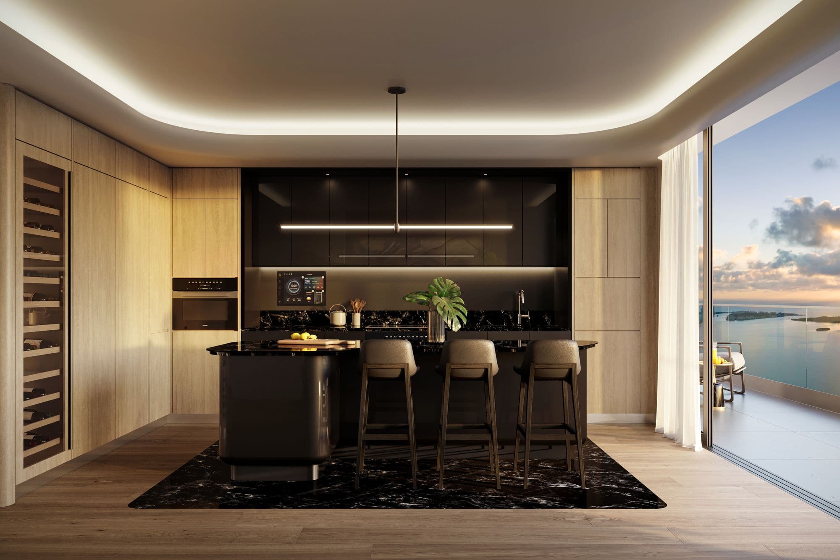
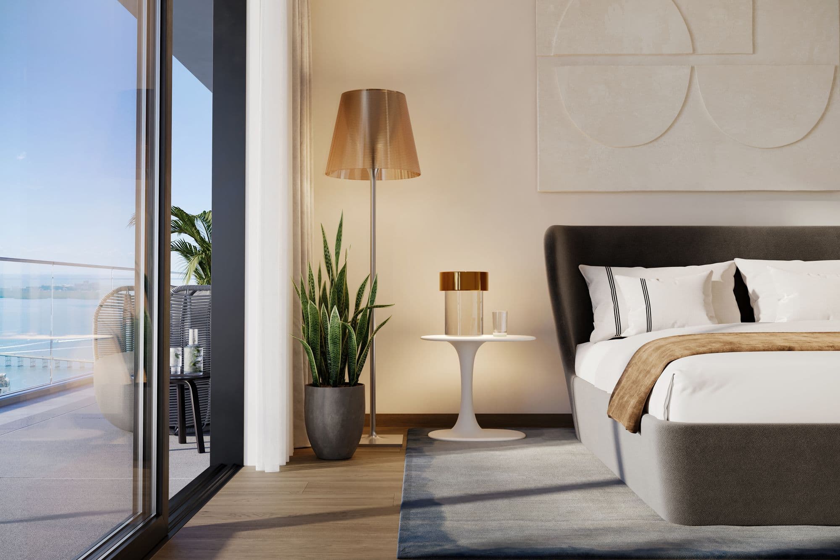
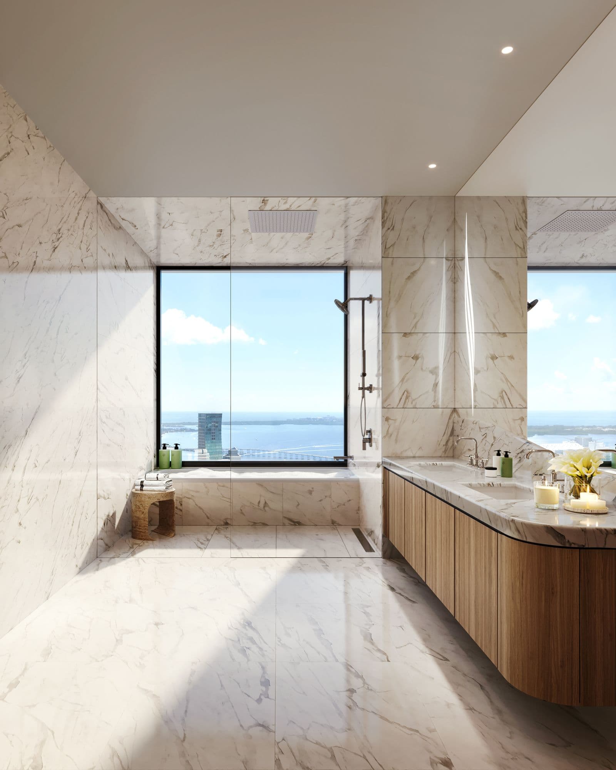
Artist's conceptual renderings provided by the developer.
Deposit schedule
20%
At contract signing
10%
180 days after signing
10%
When construction reaches the residence's floor
10%
At structural completion (top-off)
50%
At closing
Residence types
Residences
South Tower, floors 32 to 66
Studio - 3
bedrooms
598 - 2,106 sq ft
Residences
South Tower, floors 32 to 66
Studio - 3
bedrooms
598 - 2,106 sq ft
Studio · 1 bath
598 sq ft
1 bed (with or without den) · 1 bath
725 - 938 sq ft
2 beds (with or without den) · 2 to 2.5 baths
1,067 - 1,737 sq ft
3 beds · 3 to 3.5 baths
1,640 - 2,106 sq ft
Penthouses
Floor 67
2 - 3
bedrooms
1,844 - 2,088 sq ft
Penthouses
Floor 67
2 - 3
bedrooms
1,844 - 2,088 sq ft
2 beds + den · 3 baths
1,844 sq ft
3 beds + den · 3.5 baths
2,088 sq ft
Approximate interior areas, as provided by the developer.
In every residence
- Floor-to-ceiling windows up to 10 feet
- 5-foot-deep terraces
- Wood floors throughout
- Washer and dryer in every residence
- Integrated home technology
- Kitchens designed by Woods Bagot with black stone countertops and custom island
- Integrated Miele appliances, with wine cooler in select residences
- Marble primary bath with rain shower and floating vanity
- Duravit fixtures and custom chrome hardware
Amenities
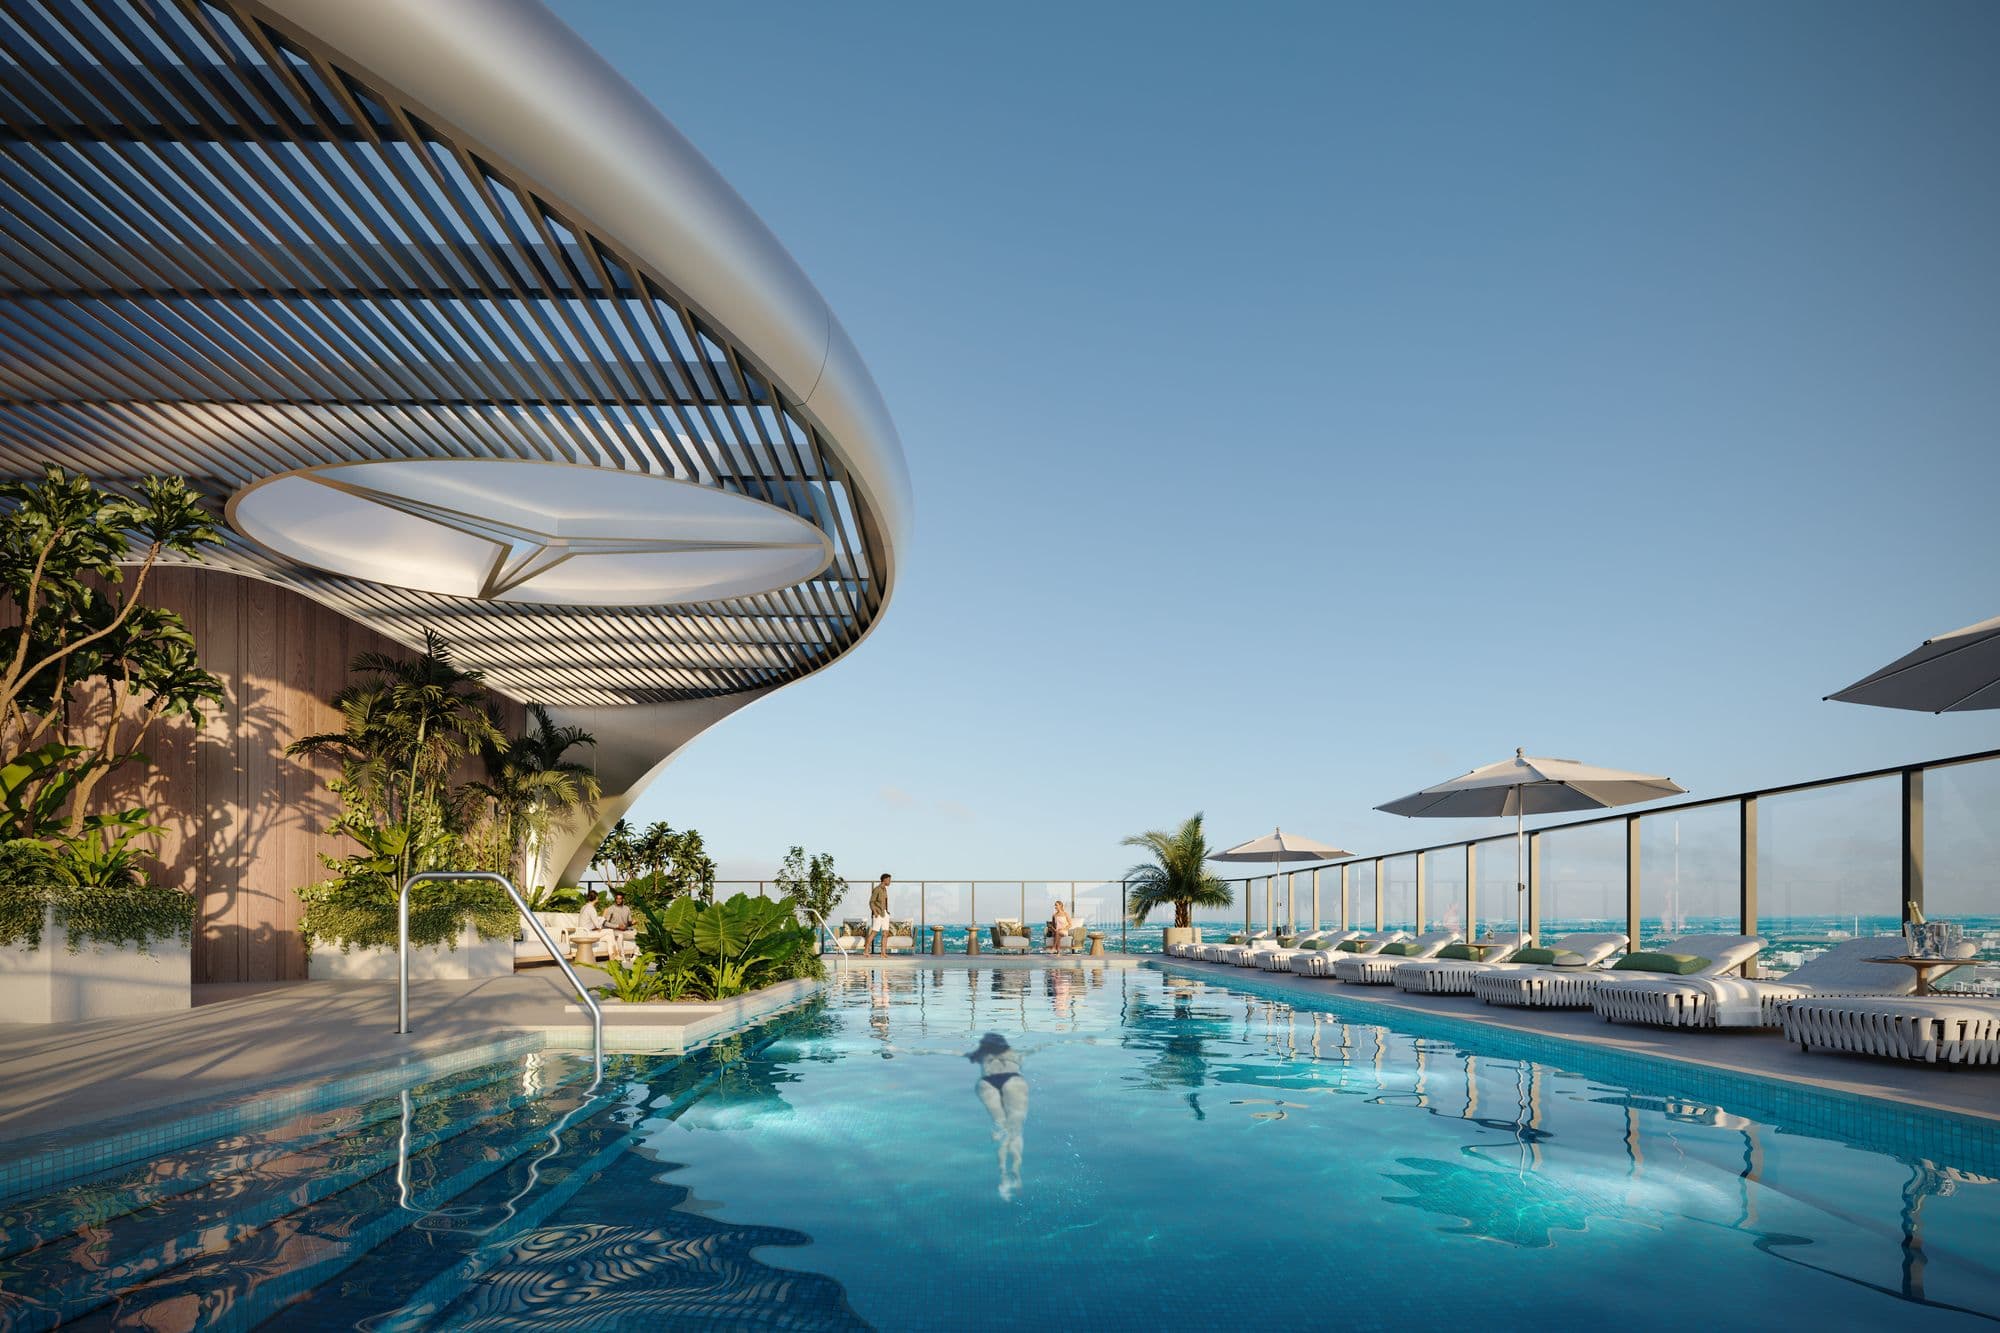
Rooftop pool
Amenities
- Rooftop pool with bay views
- Wellness pool among gardens
- Private cinema
- Park with gardens and paths at the foot of the tower
- Porte-cochère with private arrival
Location
Brickell
 View on map
At 1133 SW 2nd Avenue in Brickell, next to Southside Park, between SW 11th and SW 12th Street, with views of Biscayne Bay and the Miami skyline.
How far is it from your favorite place?
Or pick one:
Google Maps opens with the route from the building and the current travel time. Your place stays saved on this device for the other projects.
Team
- Developer
- 191 SW 12 Owner LLC
- Group
- JDS Development Group
- Brand
- Mercedes-Benz
- Architecture
- SHoP Architects con ODP
- Interiors
- Woods Bagot
- Landscape
- Field Operations
Interested in Mercedes-Benz Places Miami?
You've seen the numbers. Now let's figure out together whether this project is right for you, or not.

Abelardo Libera
Sales Associate, eXp Realty