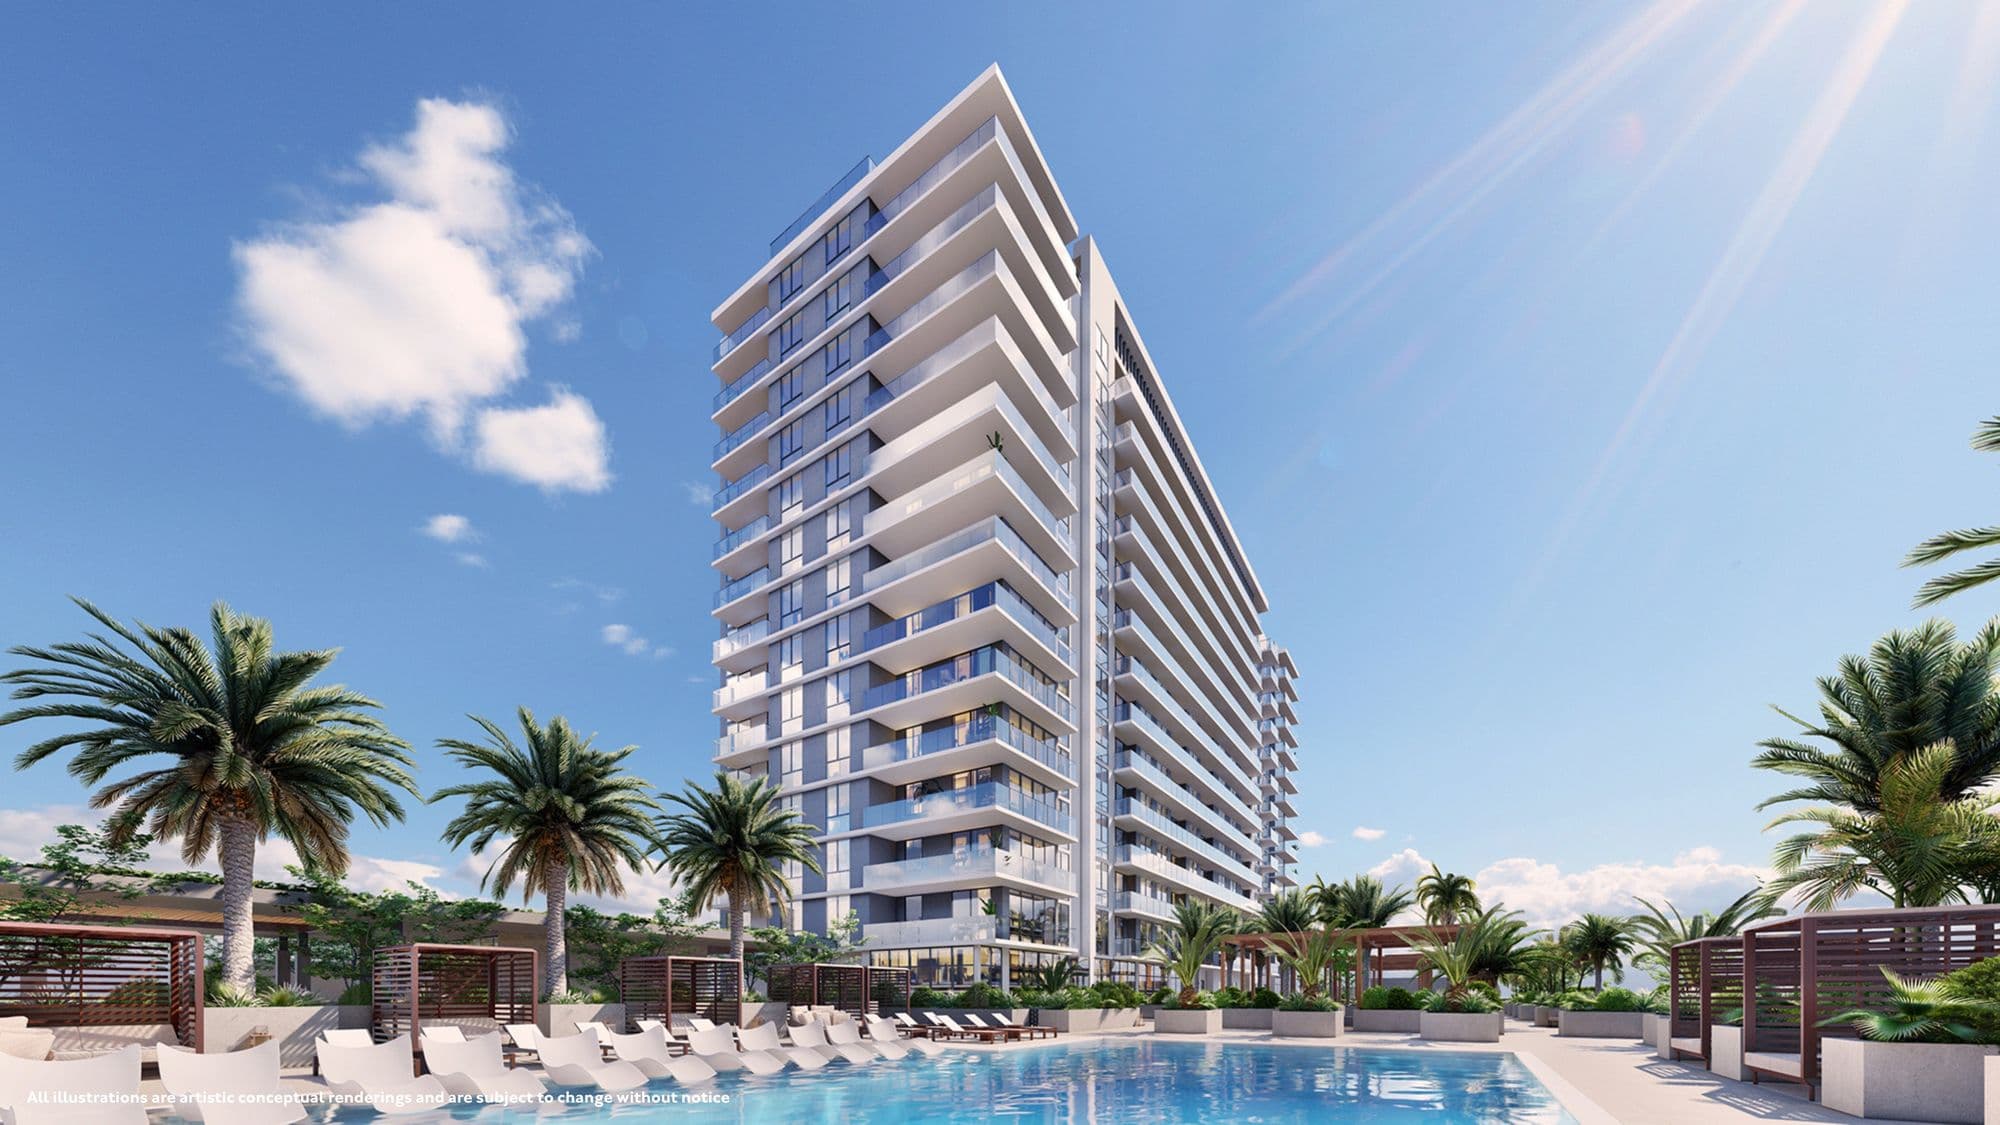
- Priced from
- $480,000
- Estimated delivery
- 2028 (estimated)
- Initial deposit
- 5%
- Sizes
- 564 - 1,300 sq ft
GAIA Residences is an 18-story tower in Hollywood, between Miami and Fort Lauderdale, next to the Hollywood Beach Golf Club. It has 238 residences with views of the golf course and the ocean. It is developed by Alta Developers, with architecture by CFE Architects, interiors and amenities by IDDI, and RH furniture in the common areas.
It offers studios and 1- to 3-bedroom residences, from 564 to 1,300 sq ft of interior space, with 9- to 13-foot ceilings, Italian kitchens with Bosch appliances, porcelain floors and a private terrace. Per the November 10, 2025 price list: studios from $480,000; 1 bed from $500,000; 1 bed + den from $600,000; 2 beds from $840,000; 3 beds from $1,100,000.
It has nearly 2 acres of amenities: a heated pool, water garden, summer kitchen, residents' club with billiards, sports lounge and cinema, spa, fitness center and the rooftop Constellation Sky Lounge. Owners get a Hollywood Beach Golf Club membership and access to a private beach club. Estimated delivery is 2028.
238
residences in an 18-story tower next to the Hollywood Beach Golf Club.
$480K
starting price, for studios (November 2025).
40%
in deposits before closing. The remaining 60% is due at closing.
2
acres of amenities, with a private beach club and golf membership.
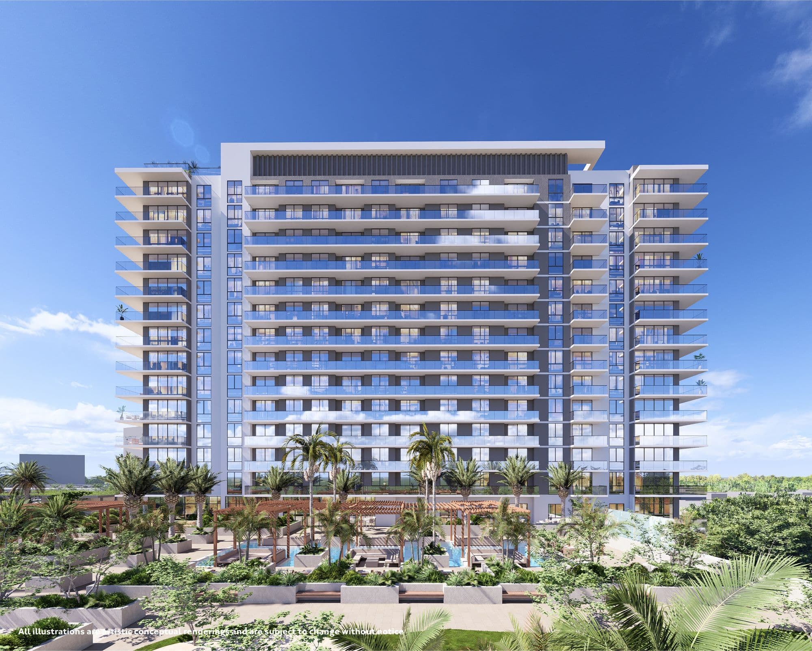
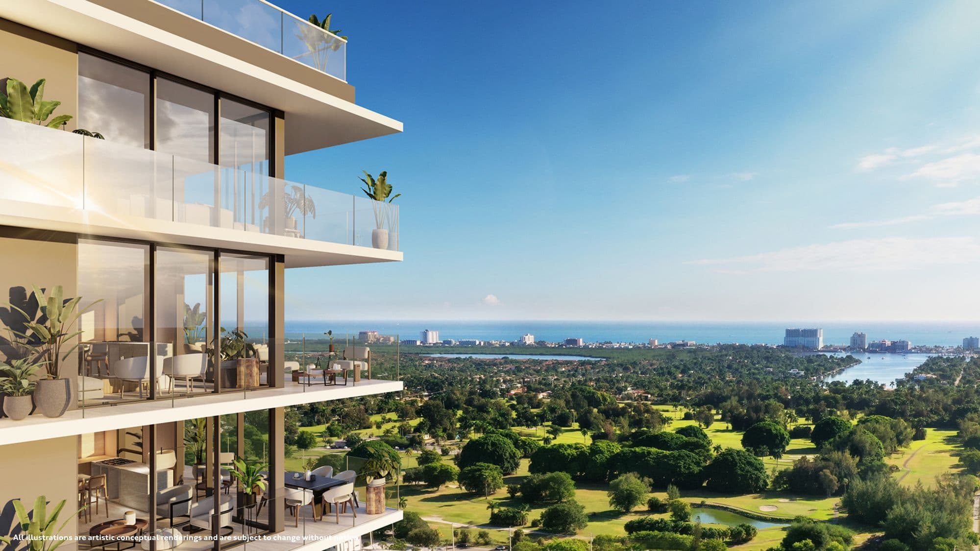
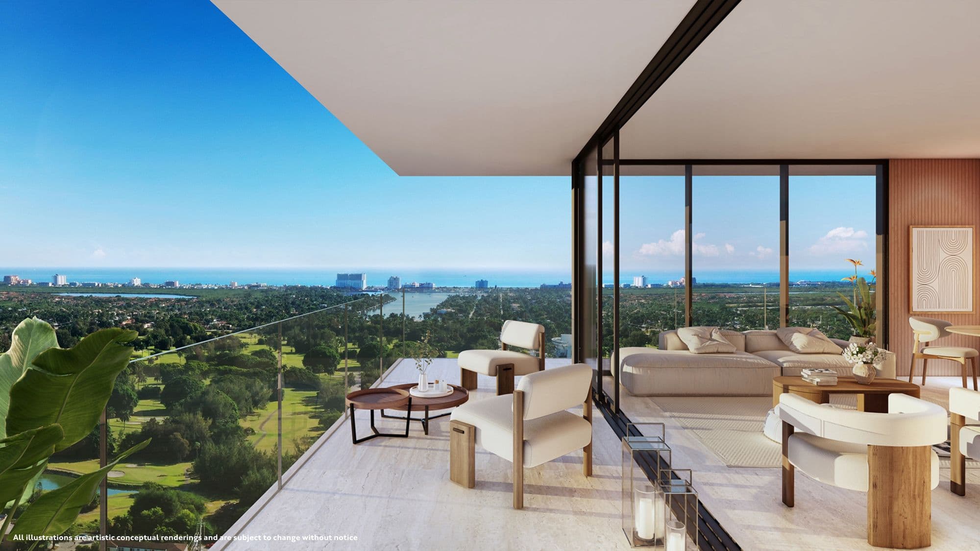
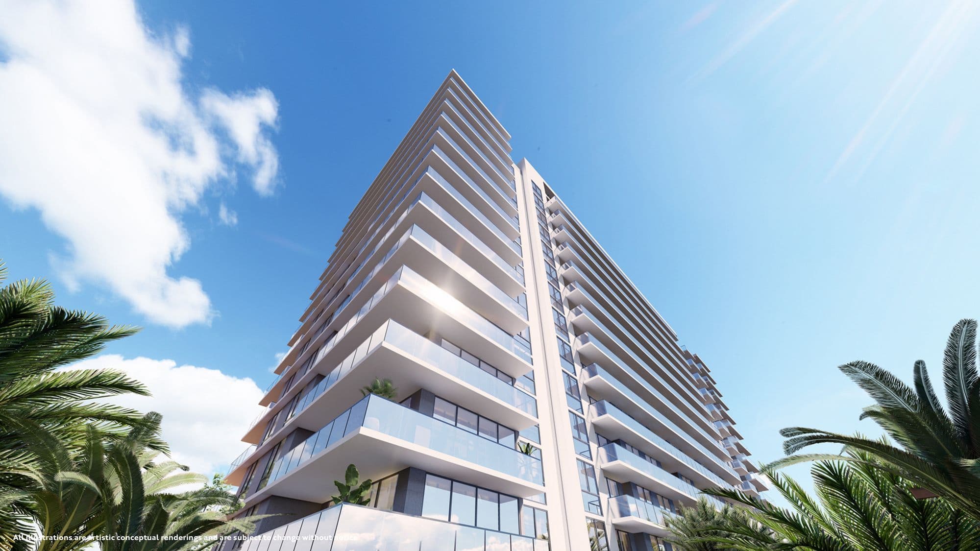
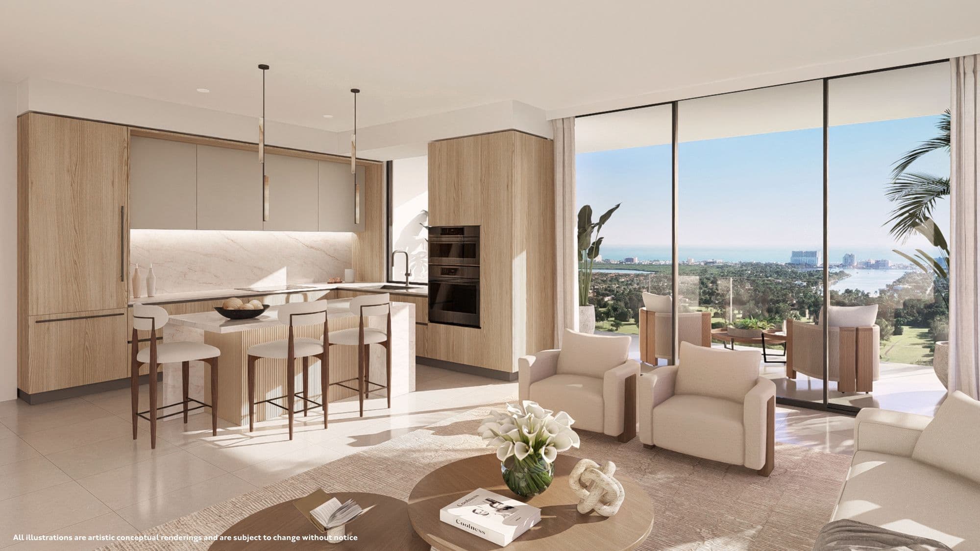
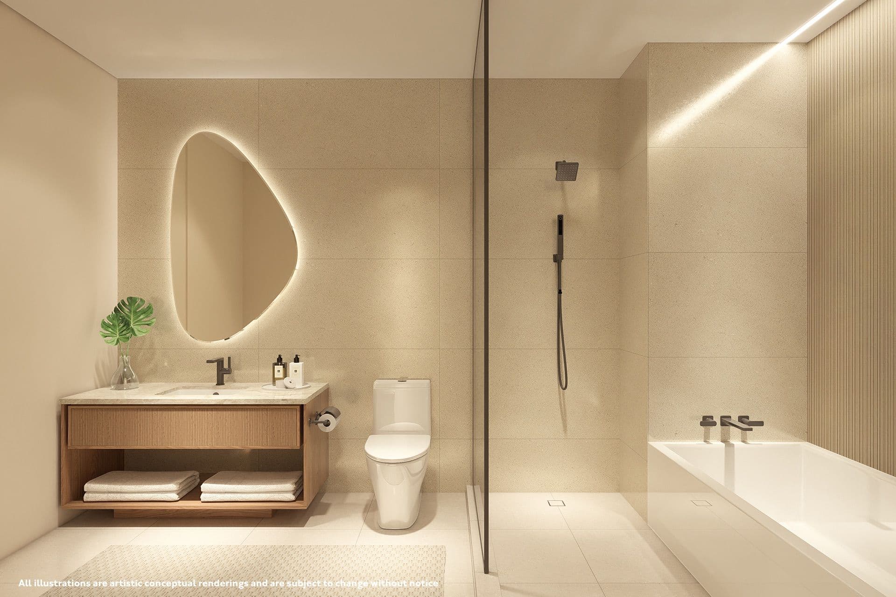
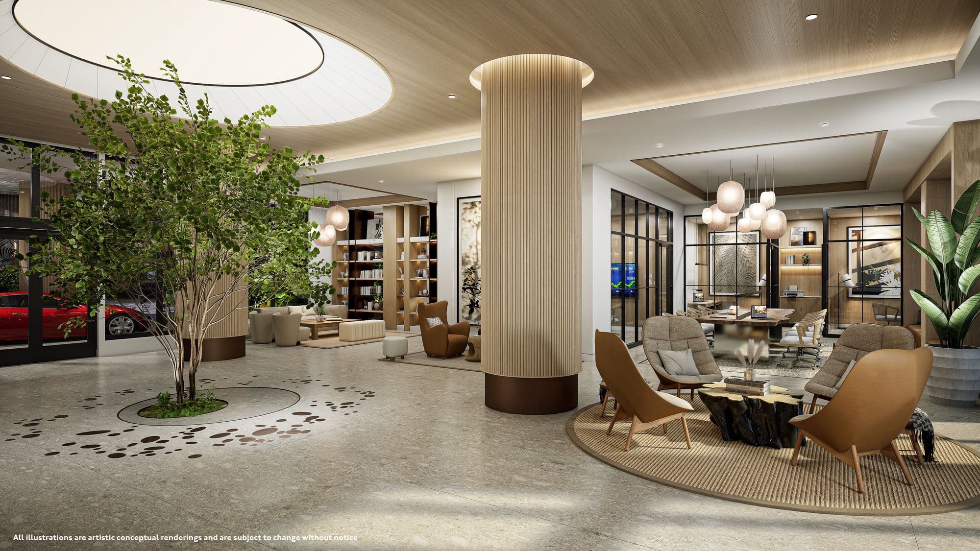
Artist's conceptual renderings provided by the developer.
Deposit schedule
5%
At reservation
5%
45 days after reservation
10%
At contract signing
10%
At start of construction
10%
At structural completion (top-off)
60%
At closing
Residence types
Residences
Floors 6 to 18
Studio - 3
bedrooms
564 - 1,300 sq ft
Residences
Floors 6 to 18
Studio - 3
bedrooms
564 - 1,300 sq ft
Studio · 1 bath
564 - 657 sq ft
1 bed · 1 bath
696 - 746 sq ft
1 bed + den · 1 bath
790 - 940 sq ft
2 beds · 2 baths
1,027 - 1,123 sq ft
3 beds · 2 baths
1,300 sq ft
Approximate interior areas, as provided by the developer.
In every residence
- Floor-to-ceiling windows
- 9- to 13-foot ceilings
- Private terrace
- Italian kitchens with integrated Bosch appliances
- Quartz countertops and backsplash
- Large-format imported porcelain floors
- Built-out closets in the primary bedroom
- Washer and dryer
- Smart thermostats
- Optional furniture packages
Amenities
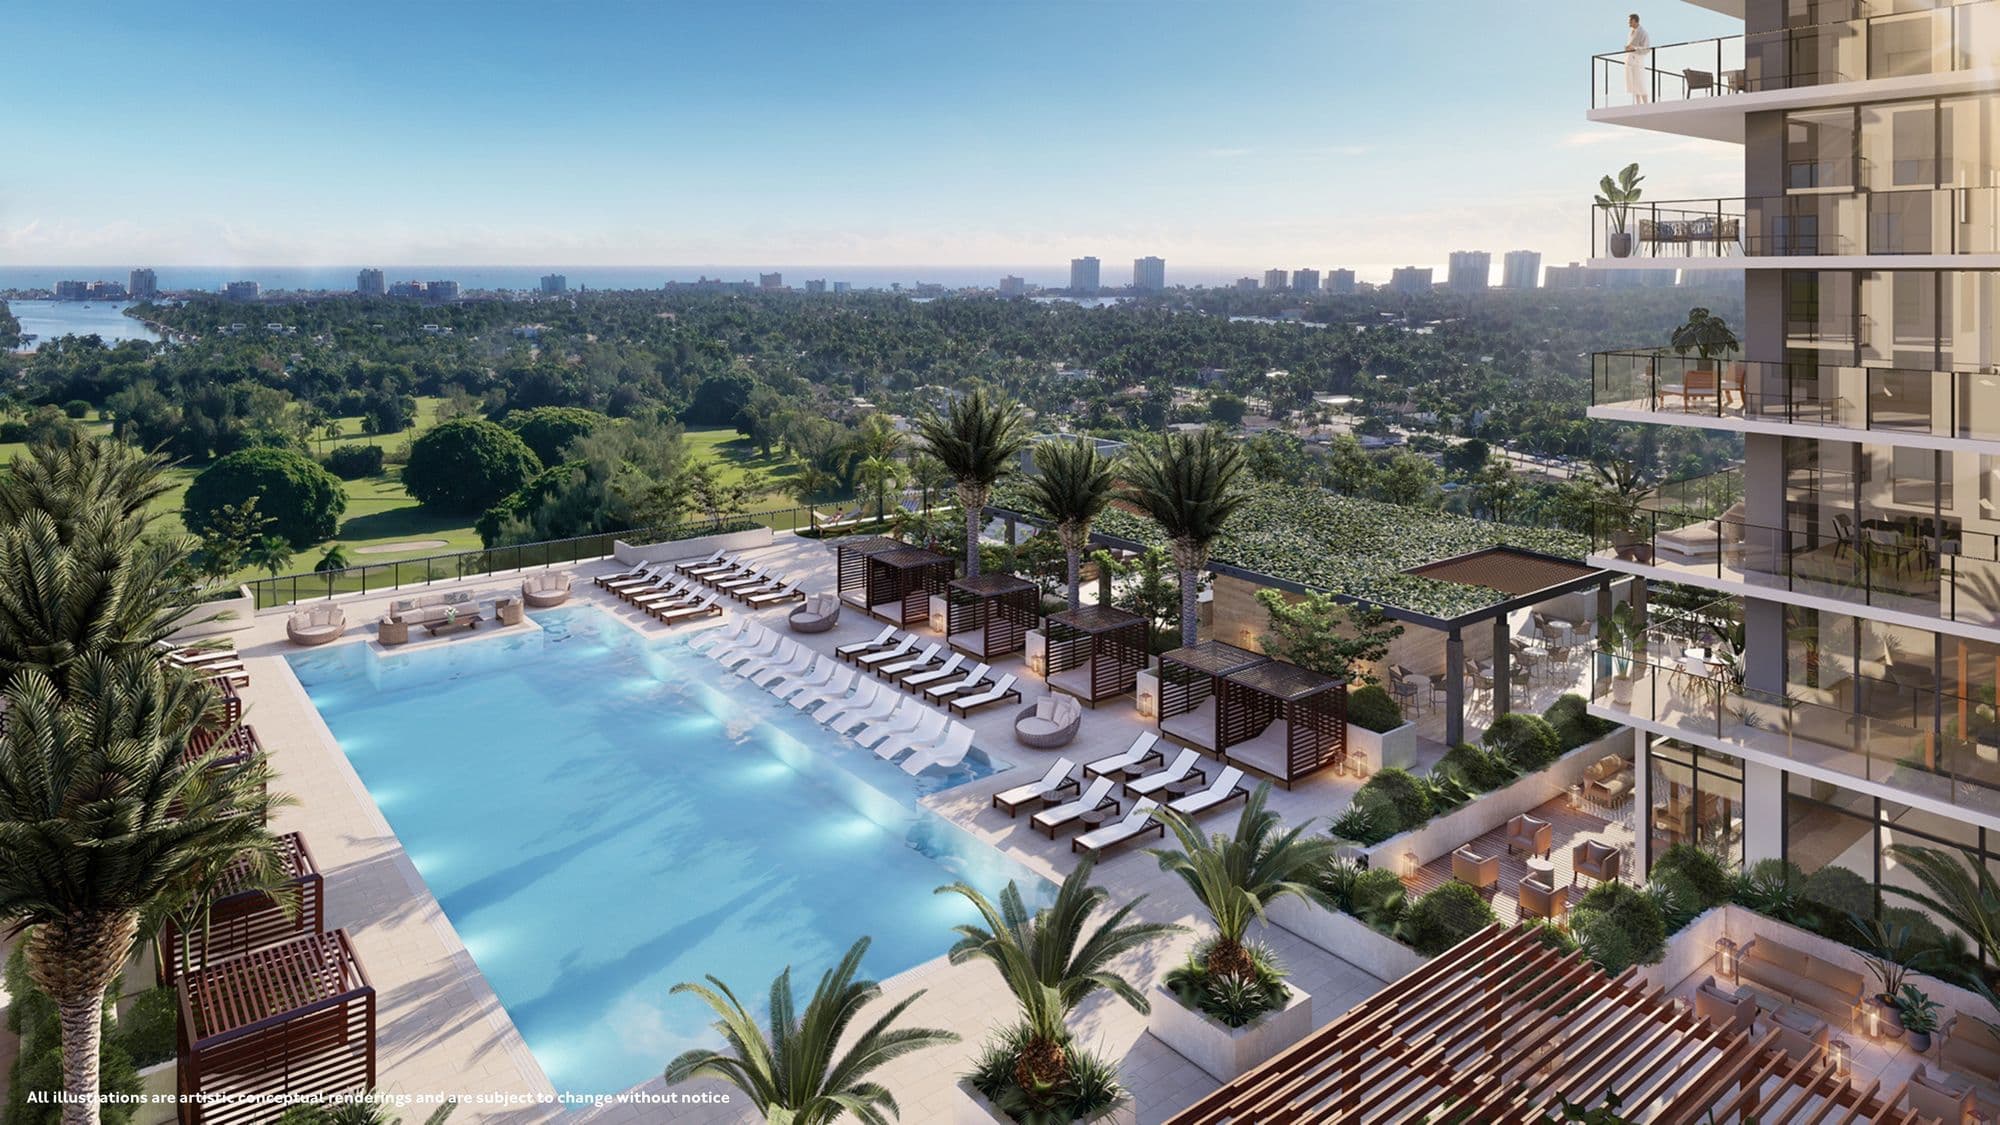
Pool overlooking the golf course
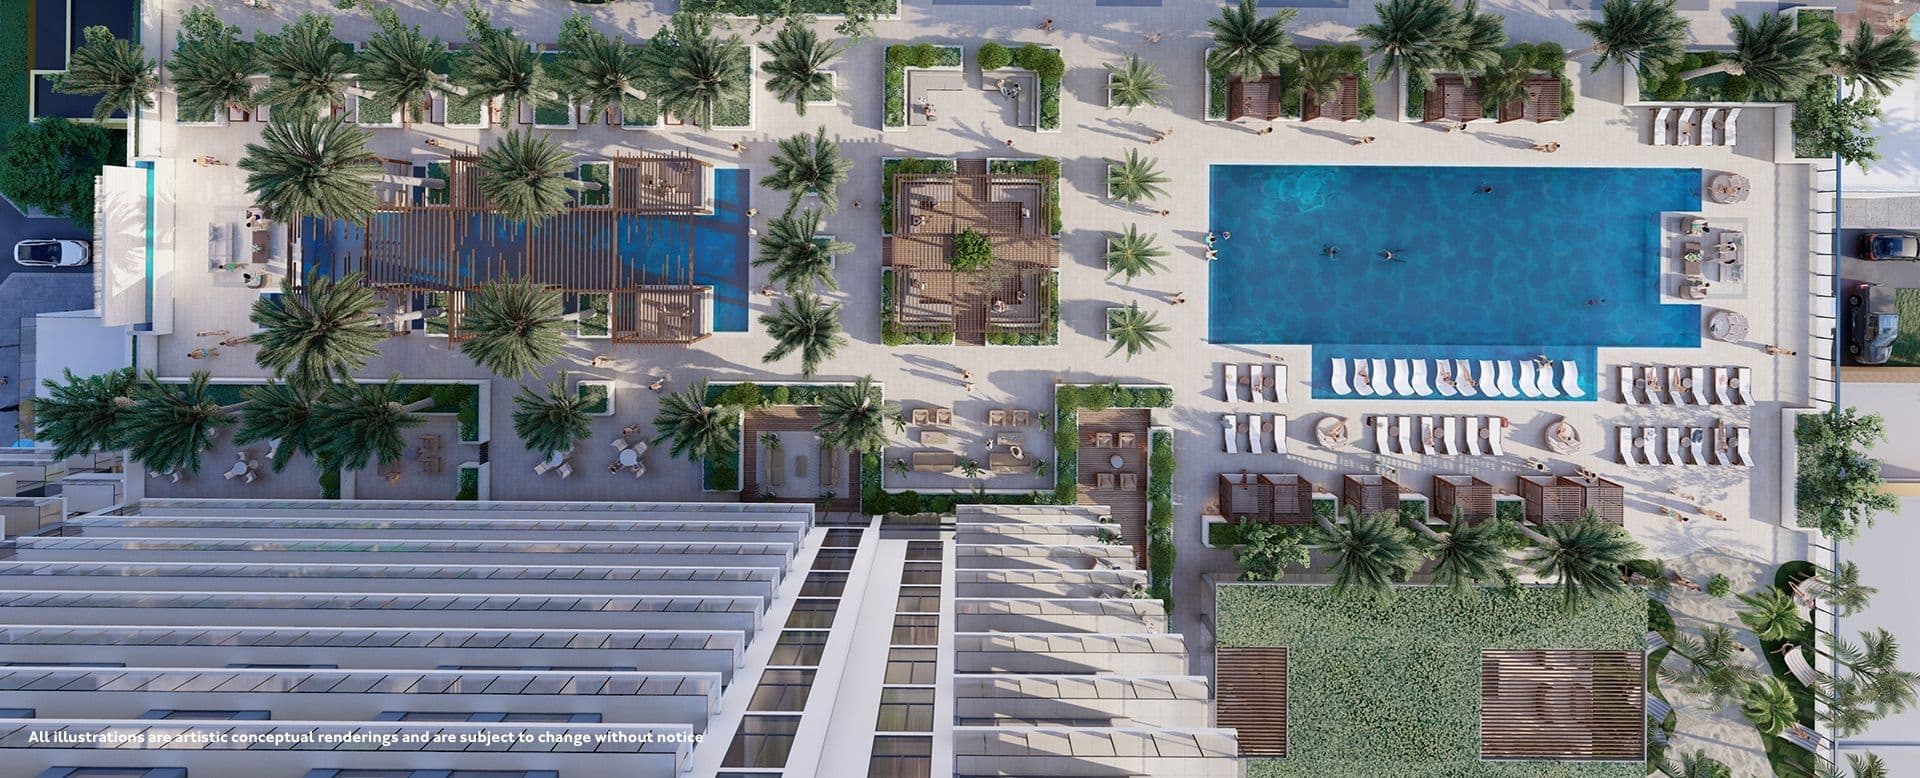
Pool and deck
- Heated pool with shallow lounge area, cabanas and loungers
- Water garden with daybeds
- Pavilion with summer kitchen and grills
- Outdoor dining terraces and bar
- Zen garden with hammocks
Constellation Sky Lounge (rooftop)
- Rooftop bar
- Heated spa pool
- Outdoor dining and loungers
Social life
- Residents' club with indoor and outdoor areas
- Billiards lounge with bar
- Private dining room with terrace
- Sports lounge with screens and bar
- Cinema
Wellness
- Fitness center with strength and cardio equipment
- Outdoor workout area
- Yoga, barre and Pilates studio
- Spa with steam room, sauna, cold plunge pools and treatment room
Services
- Lobby with 24-hour concierge and front desk
- Co-working, meeting rooms and video-call booths
- Valet and EV charging
- Package room, bike room and storage
- Private beach club with umbrellas and loungers
- Hollywood Beach Golf Club membership
Location
Hollywood
 View on map
At 401 N Federal Highway, Hollywood, next to the Hollywood Beach Golf Club and close to Hollywood Beach, between Miami and Fort Lauderdale.
How far is it from your favorite place?
Or pick one:
Google Maps opens with the route from the building and the current travel time. Your place stays saved on this device for the other projects.
Team
- Developer
- Alta Hollywood South, LLC / Alta Hollywood North, LLC
- Group
- Alta Developers
- Architecture
- CFE Architects
- Interiors and amenities
- ID & Design International (IDDI)
- Common-area furniture
- RH
Interested in GAIA Residences?
You've seen the numbers. Now let's figure out together whether this project is right for you, or not.

Abelardo Libera
Sales Associate, eXp Realty