- Priced from
- $733,000
- Estimated delivery
- Q4 2028 (estimated)
- Initial deposit
- 10%
- Sizes
- 396 - 1,171 sq ft
Frida Kahlo Wynwood Residences is a residential building in Wynwood, developed by Property Markets Group (PMG) and LNDMRK Development. The conceptual design is by architect Carlos Ott, with CUBE 3 as architect of record. Its curving form is inspired by Frida Kahlo's expressive spirit.
It has 244 residences across two towers, from studios to three-bedrooms and penthouses, ranging from 396 to 1,171 sq ft of interior space. Every unit is delivered finished and furnished. Select residences include a furnished private office, separately titled, on the building's office level.
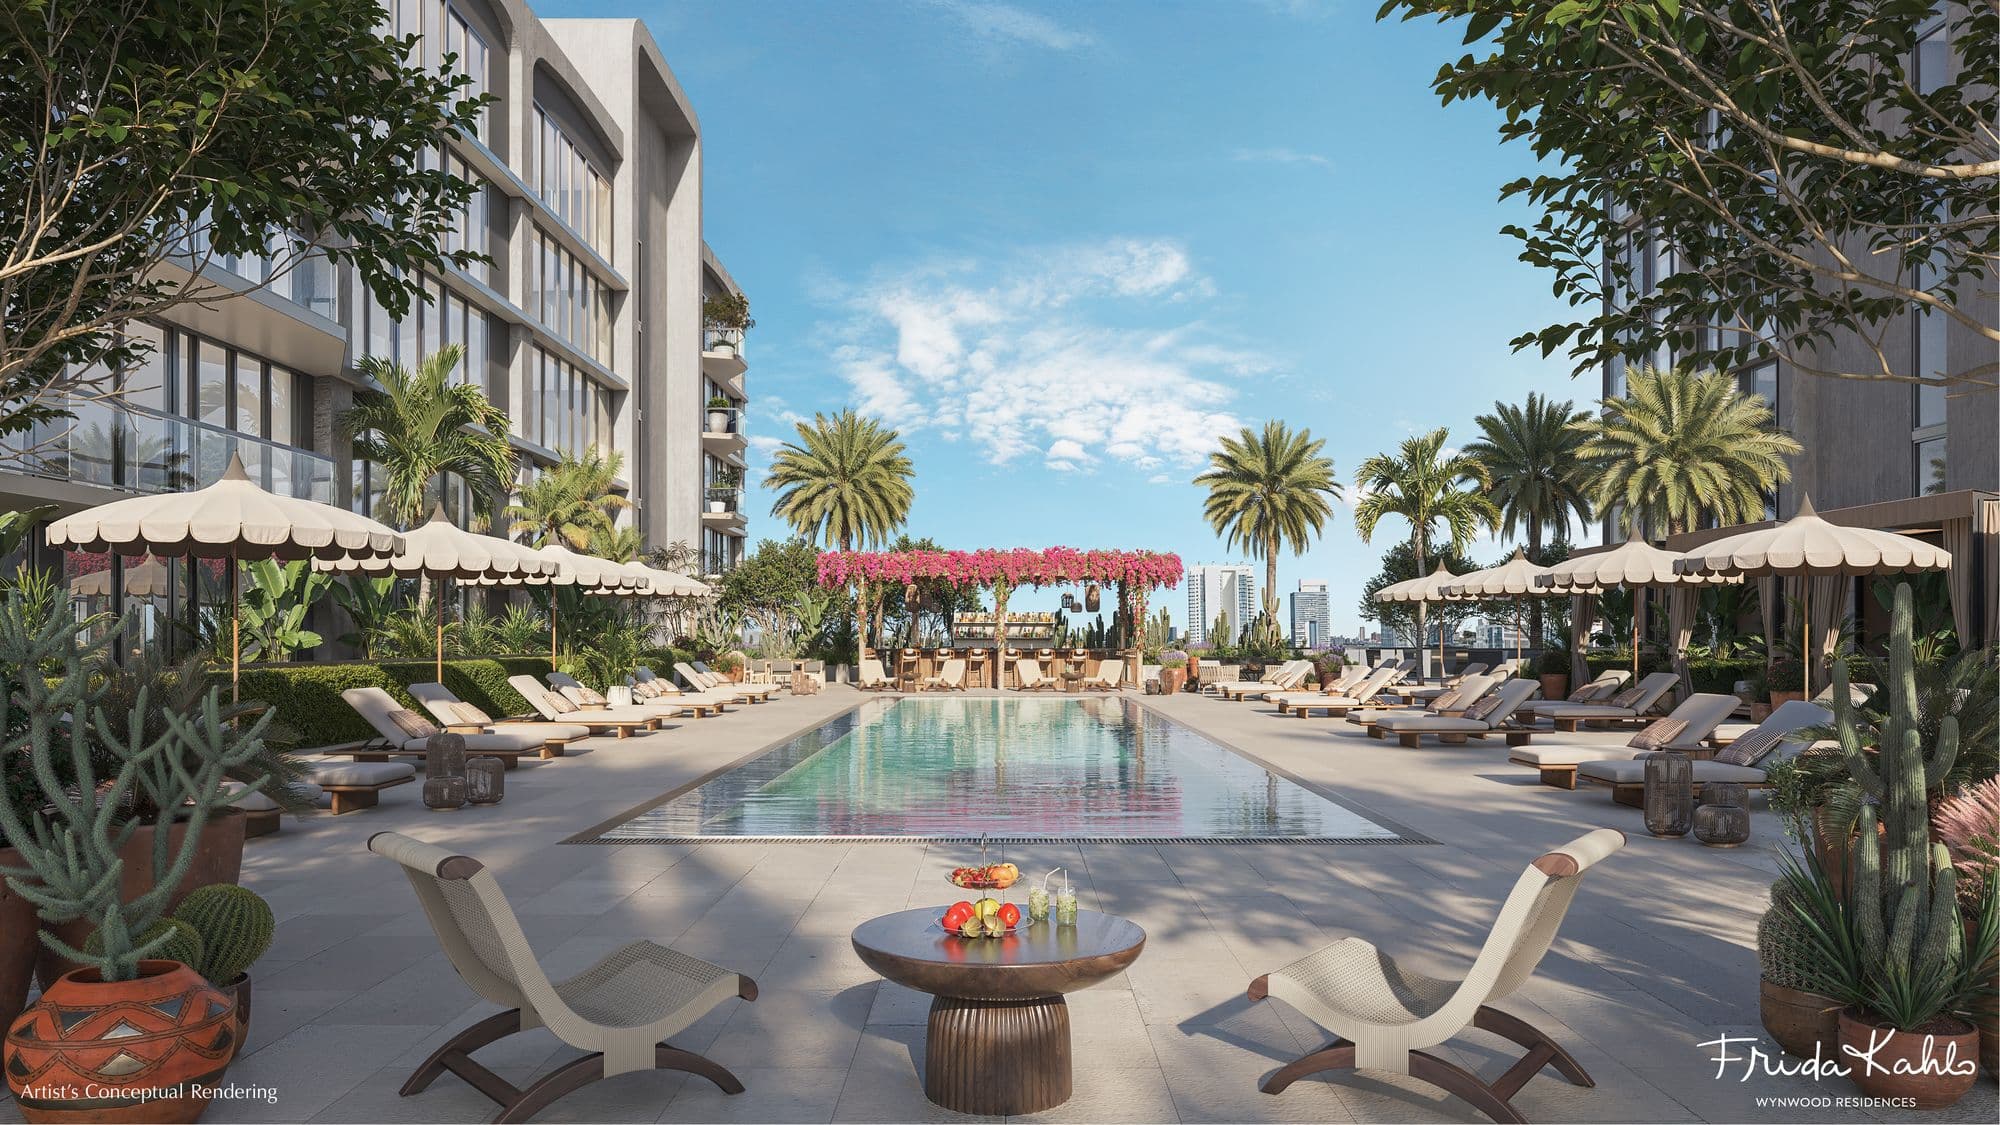
Owners get one year of Baker Health concierge medical membership free, with an on-site clinic on the ground floor, 24/7 chat with their doctor and same-day appointments. The building allows short-term rentals and offers a lobby speakeasy bar, a resort-style pool with outdoor bar, a fitness studio and a thermal circuit.
244
residences in two towers designed by Carlos Ott, in the heart of Wynwood.
1 year
of Baker Health concierge medical membership included for owners.
100%
of residences are delivered finished and furnished.
15 min
to Miami International Airport and Brickell City Centre, according to the developer.
Rental policy
Short-term rentals (Airbnb) allowed.
No rental restrictions: daily rentals are allowed for both residences and offices. Rentals are subject to applicable laws and regulations.
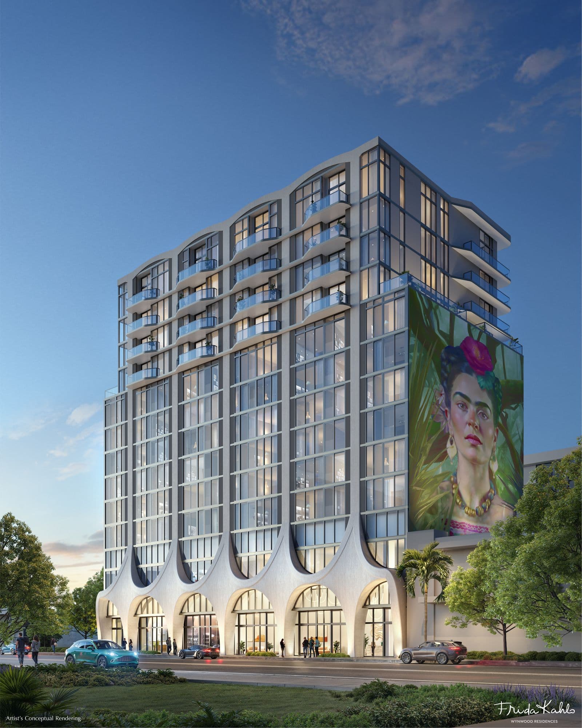
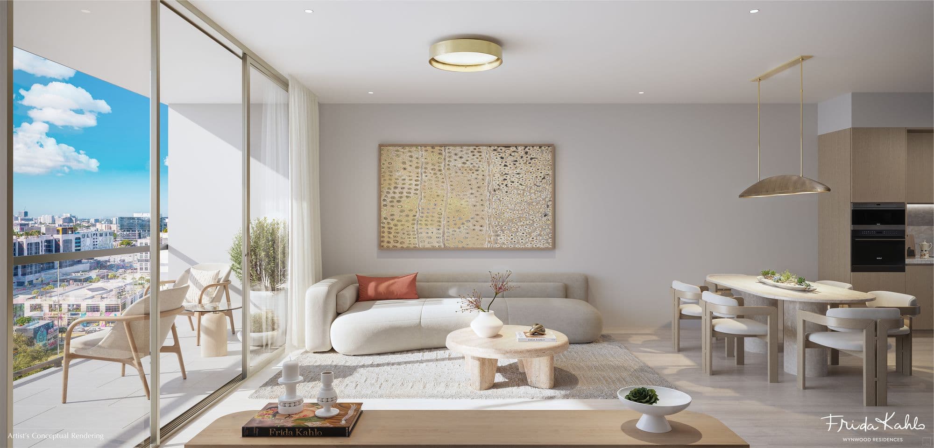
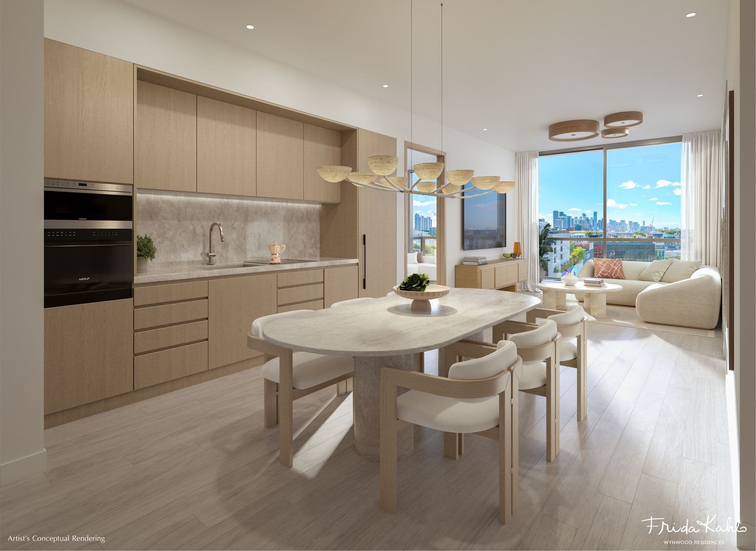
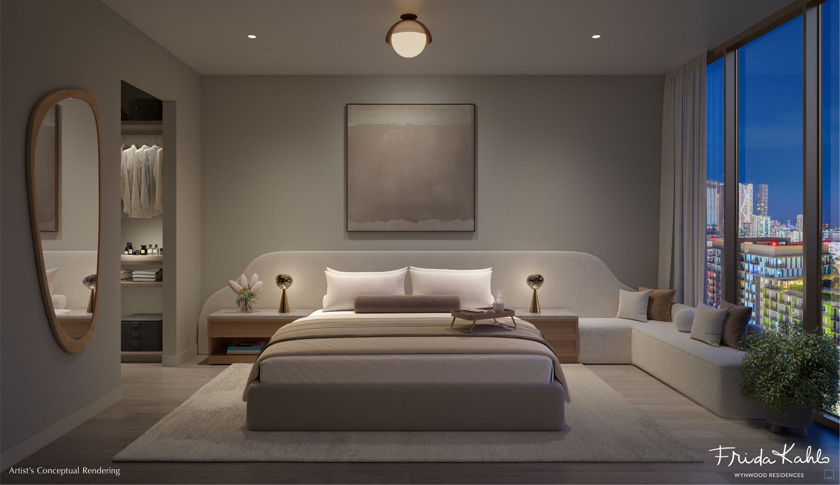
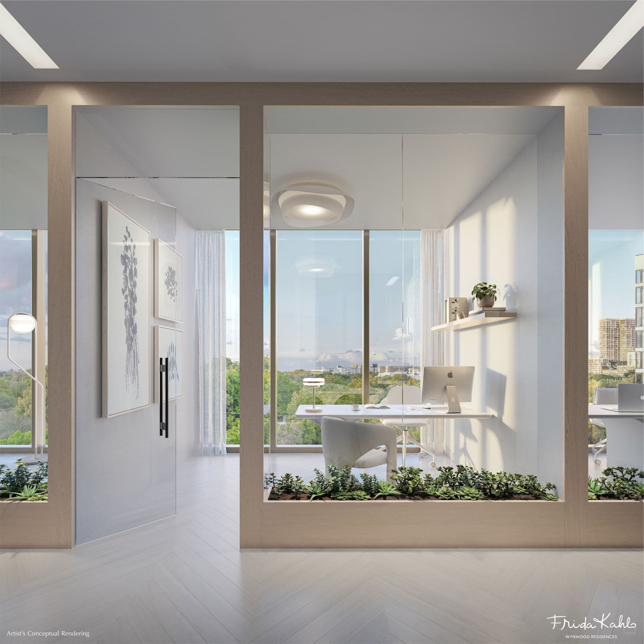
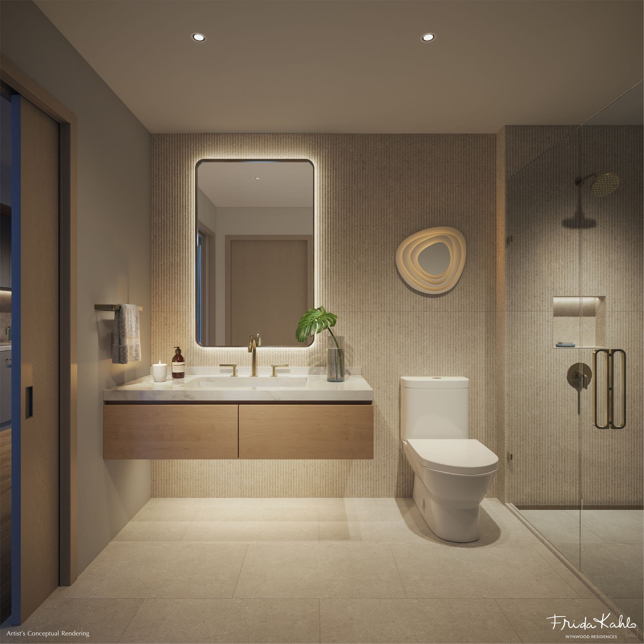
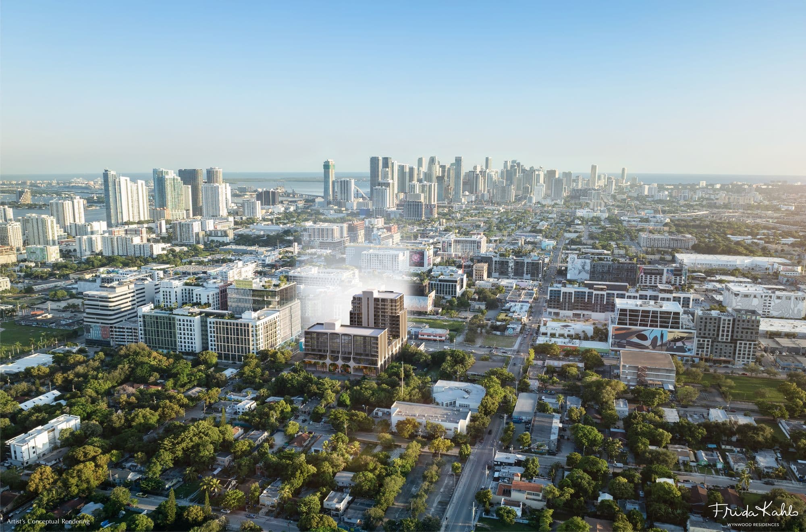
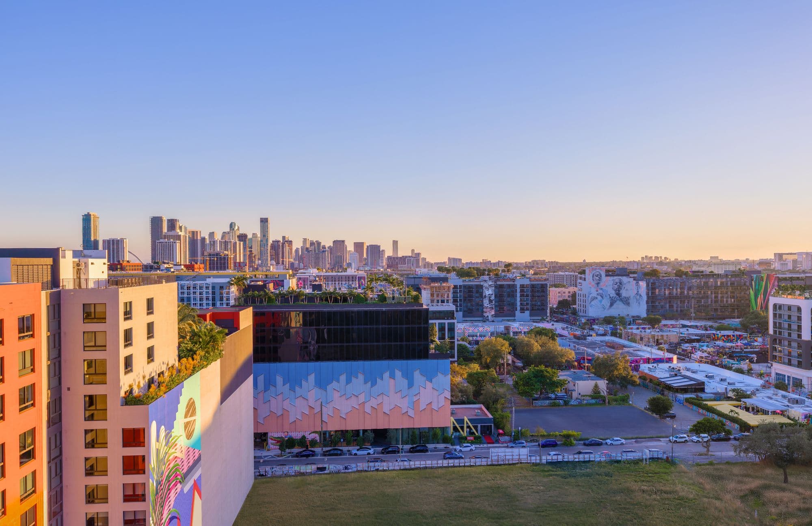
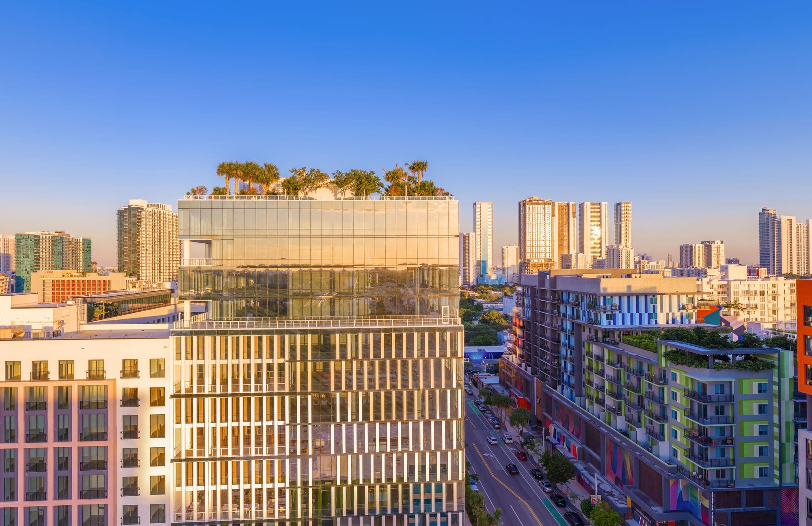
Artist's conceptual renderings provided by the developer.
Residence types
Residences
North Tower: floors 4 to 8 · South Tower: floors 3 to 12
Studio - 3
bedrooms
396 - 1,171 sq ft
Residences
North Tower: floors 4 to 8 · South Tower: floors 3 to 12
Studio - 3
bedrooms
396 - 1,171 sq ft
Studio · 1 bath
396 - 468 sq ft
Junior suite + den · 1 bath
507 - 624 sq ft
1 bed + den · 1 bath
576 - 727 sq ft
2 beds + den · 2 baths
954 - 998 sq ft
3 beds · 2 baths
1,095 - 1,171 sq ft
Penthouses
Floor 14, South Tower
2 - 3
bedrooms
954 - 1,171 sq ft
Penthouses
Floor 14, South Tower
2 - 3
bedrooms
954 - 1,171 sq ft
2 beds + den · 2 baths
954 - 998 sq ft
3 beds · 2 baths
1,095 - 1,171 sq ft
Approximate interior areas, as provided by the developer.
In every residence
- Delivered finished and furnished
- Spacious dens with custom Murphy beds (select residences)
- Private balconies (select residences)
- Primary closet with built-in shelving and drawers
- High-end appliance package
- Integrated kitchen with custom countertops
- Custom bathroom vanities and modern fixtures
- Built-in, high-end washer and dryer
- Contemporary lighting package
- Furnished, separately titled private office with glass walls, lockable entry, desk and chair (select residences)
Amenities
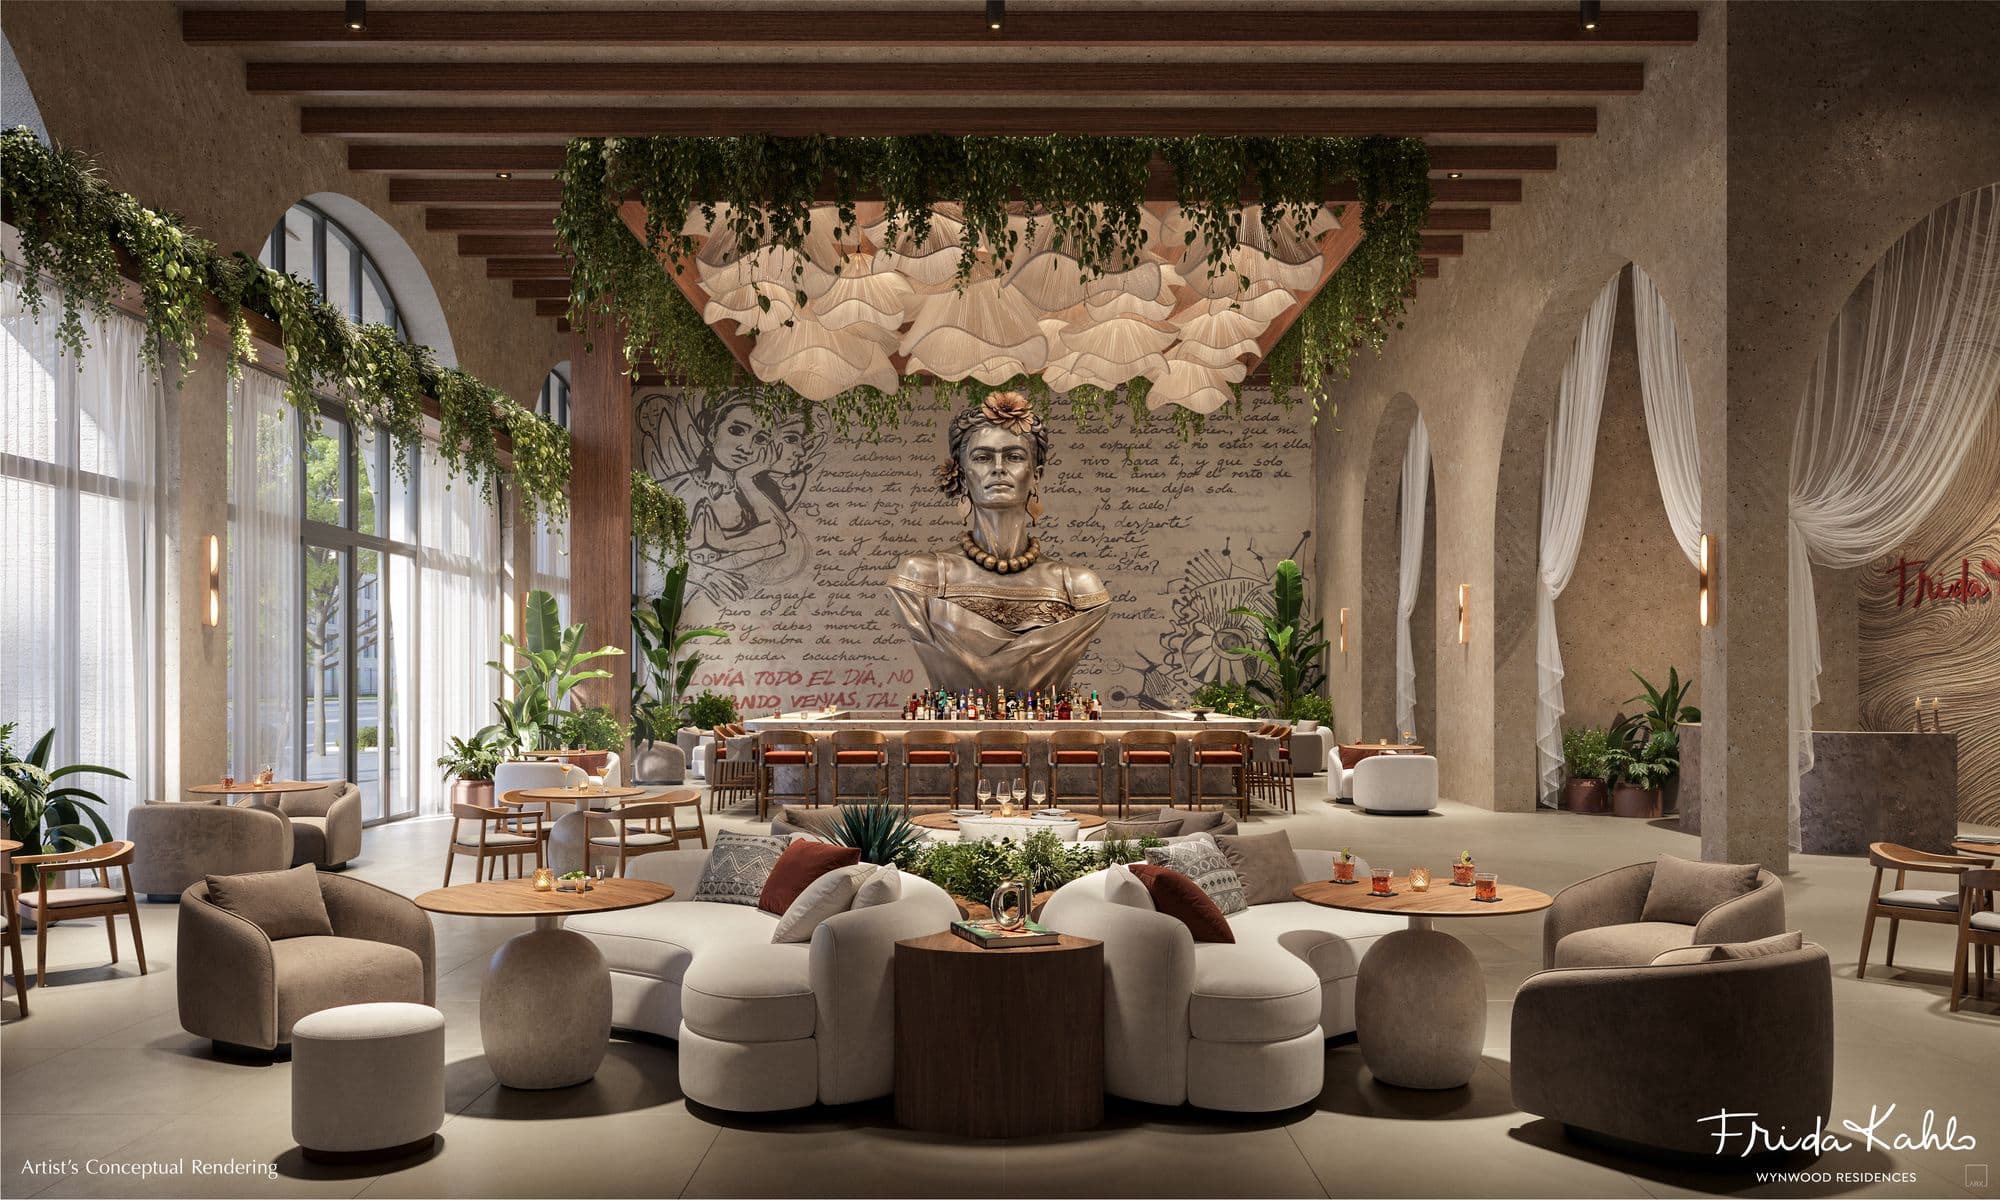
The lobby speakeasy bar, with a sculpture inspired by Frida Kahlo
Ground floor
- Baker Health clinic, the building's concierge medical membership
- Street-level retail
Floor 4: pool deck
- Pool bar and outdoor social lounge
- Cabanas
- Shaded lounge areas inspired by Frida Kahlo's garden
- Direct pool access from the floor-4 lanais
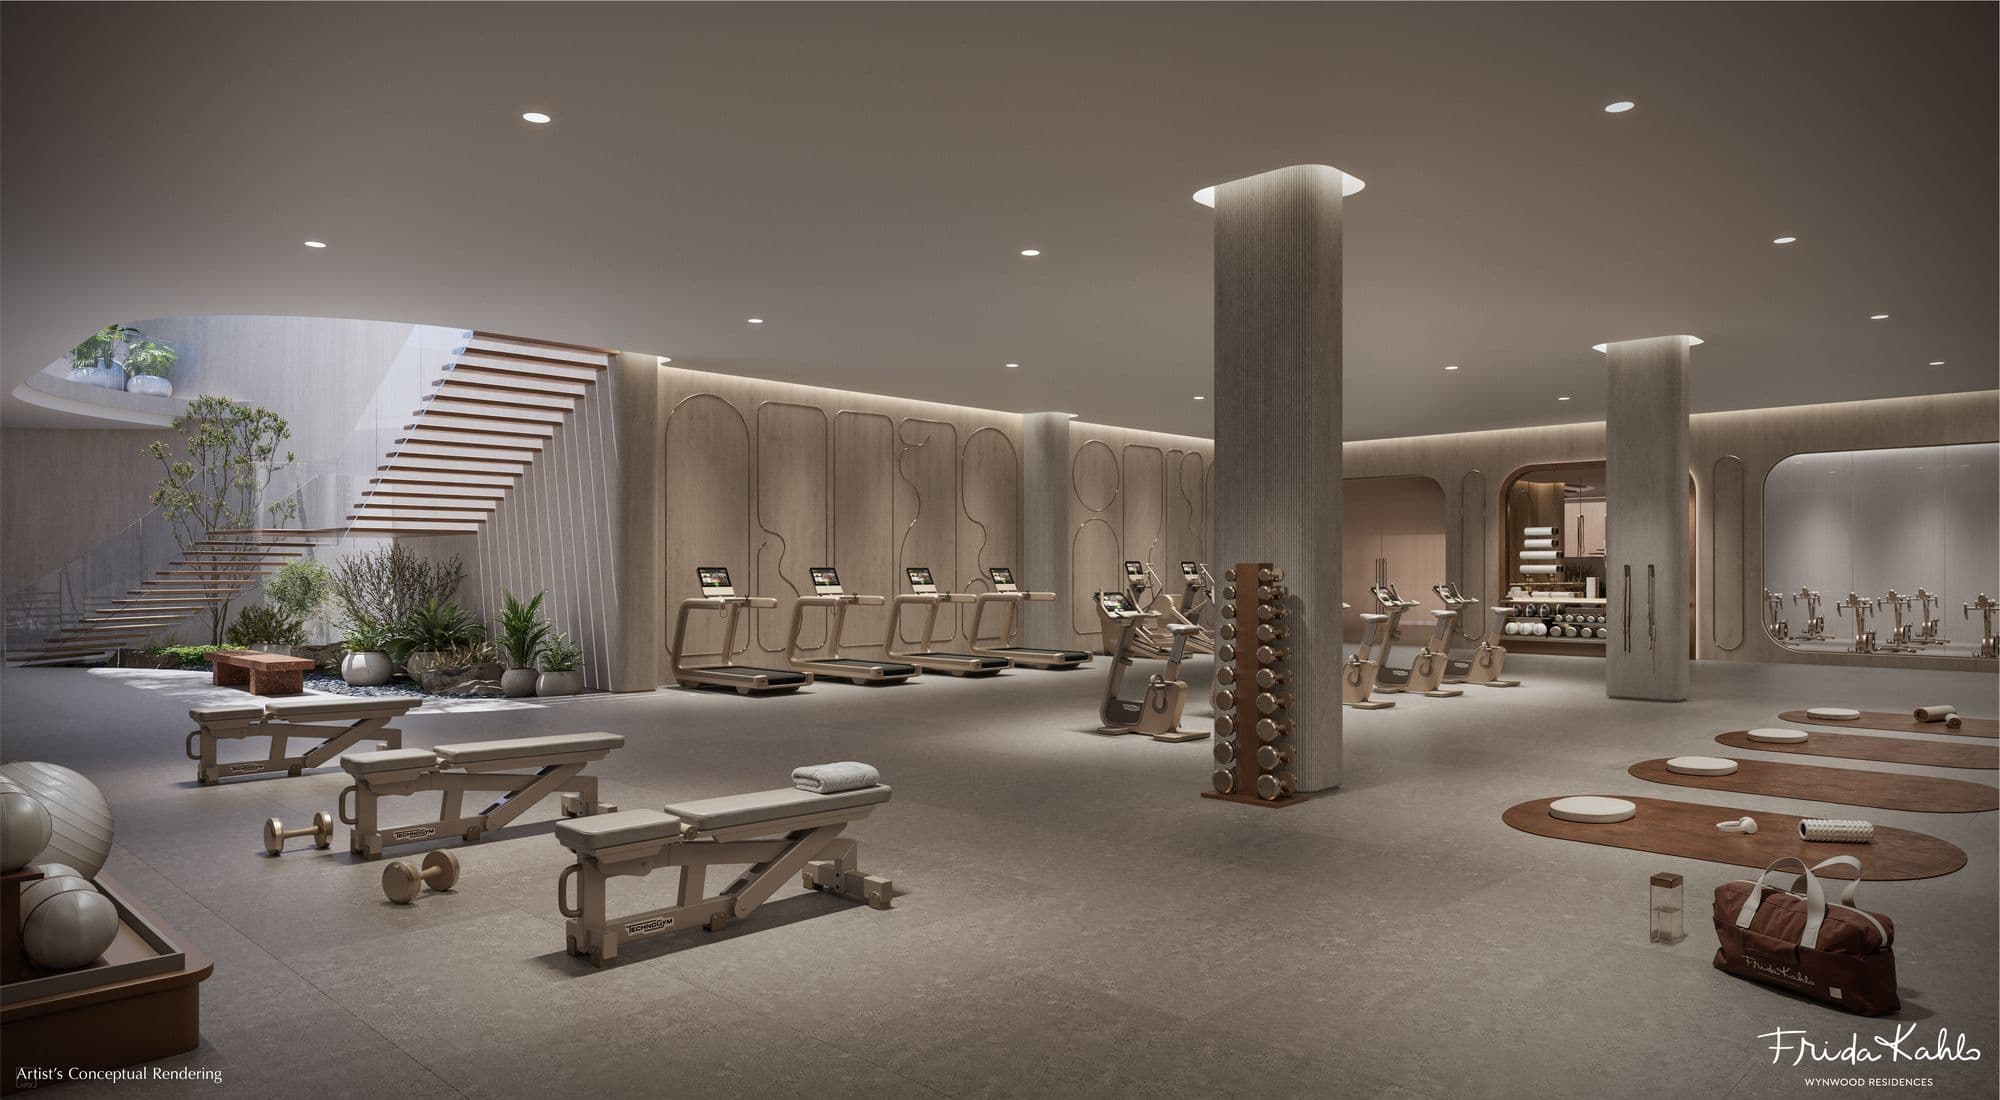
Floor 3: wellness and offices
- State-of-the-art fitness studio and movement studio
- Thermal circuit: steam room, cold plunge and sauna
- Office level with reception, conference rooms and coffee station
Baker Health, free for owners for one year
- 24/7 chat with your doctor through the app
- Same-day appointments, in person or virtual
- In-residence service
- Access to every Baker Health location
- Integrated yoga, nutrition and mental health
Art and technology
- Curated collection of art installations
- Smart building technology
Location
Wynwood, Miami
 View on map
In Wynwood, between 29th and 30th Streets, surrounded by galleries, murals and restaurants, near Wynwood Walls, the Rubell Museum, Superblue and Mana Wynwood. Midtown is next door and the Design District is a 5-minute drive. According to the developer, Miami International Airport and Brickell City Centre are 15 minutes away and Miami Beach is 25 minutes. The Brightline station and Miami Worldcenter are also close by.
How far is it from your favorite place?
Or pick one:
Google Maps opens with the route from the building and the current travel time. Your place stays saved on this device for the other projects.
Team
- Developer
- Property Markets Group (PMG) y LNDMRK Development
- Conceptual design
- Carlos Ott
- Architecture
- CUBE 3
Interested in Frida Kahlo Wynwood Residences?
You've seen the numbers. Now let's figure out together whether this project is right for you, or not.

Abelardo Libera
Sales Associate, eXp Realty