- Priced from
- $775,000
- Estimated delivery
- Q1 2028
- Initial deposit
- 20%
- Sizes
- 915 - 2,080 sq ft
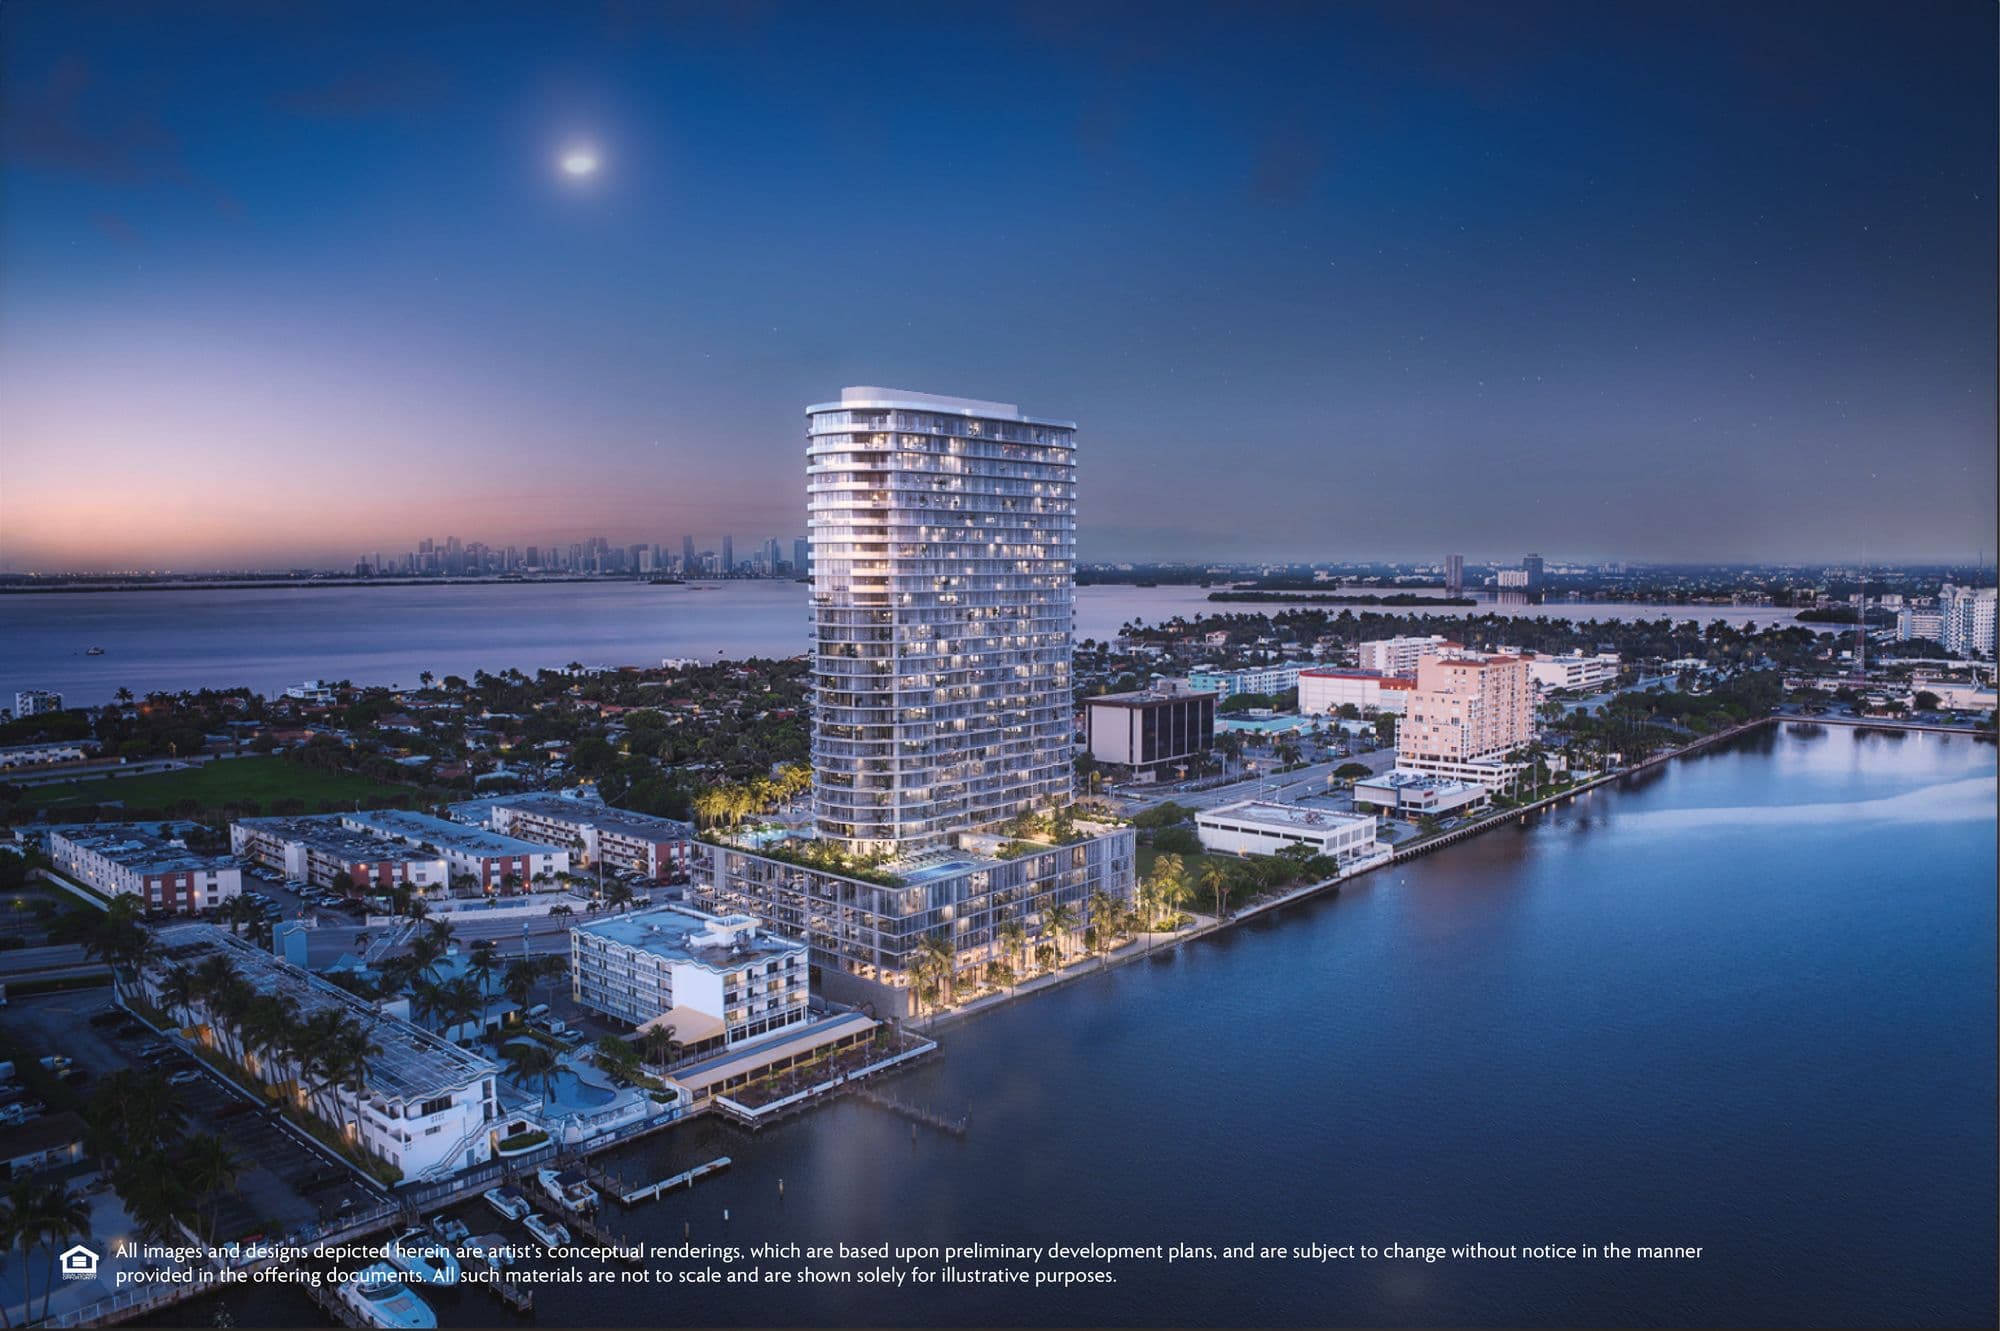
Continuum Club & Residences is a waterfront tower in North Bay Village from the creator of Continuum South Beach (Continuum Company). It has 236 residences and penthouses with 360-degree views of the beach, Downtown Miami and Biscayne Bay, with architecture by Arquitectonica, interiors by Durukan Design and landscaping by Martha Schwartz.
There are four collections (Bay Lofts, Tower, Sky and Penthouses), from studios to 4 bedrooms, with ceilings up to 14 feet, wraparound terraces and Sub-Zero and Wolf kitchens. Per the July 2026 price list: studio from $775,000; 1 bed + den from $1,771,000; 2 beds from $1,825,000; 2 beds + den from $2,592,000; 3 beds from $2,946,000.
Estimated delivery is Q1 2028. The HOA is $1.77 per sq ft, reserves included. Owners can rent from closing, with a 90-day minimum and up to 3 times a year. The purchase includes yacht club, VIP beach club and Dorsia memberships.
236
residences and penthouses on Biscayne Bay.
40%
in deposits during construction. The remaining 60% is due at closing.
60,000
sq ft of resort-style amenities, with a marina and waterfront restaurant.
300
feet of waterfront with Island Walk, a landscaped promenade.
Rental policy
Rentals allowed from closing, 90-day minimum, up to 3 times a year.
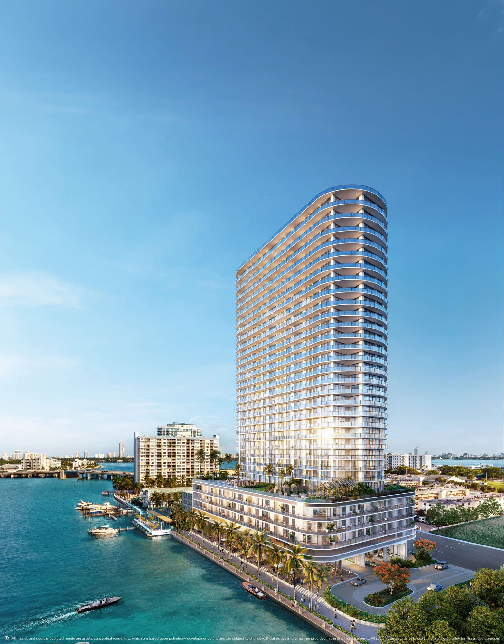
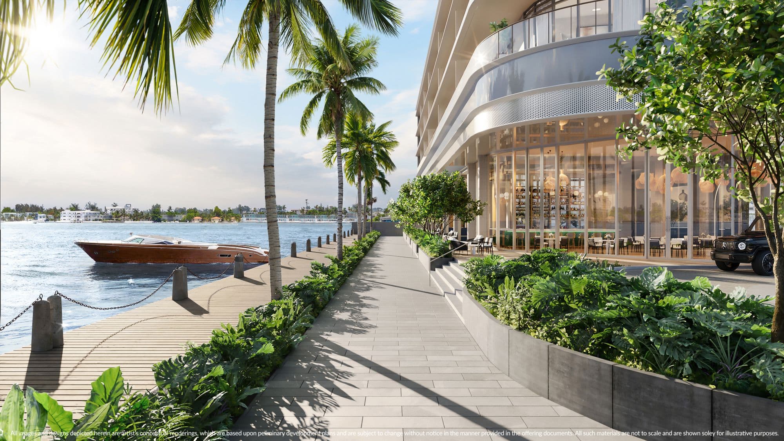

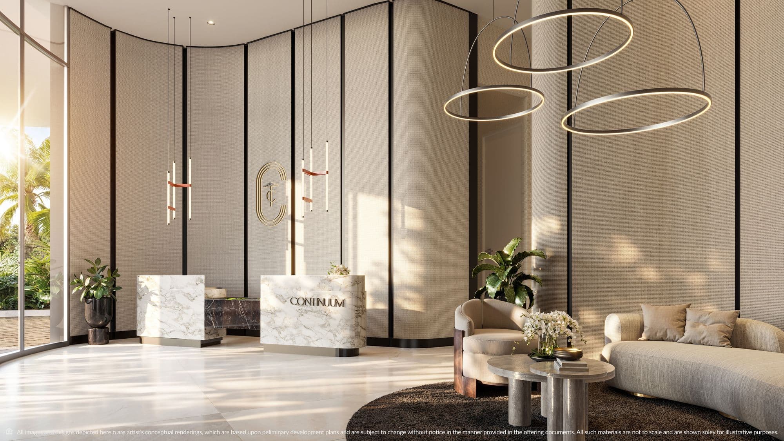
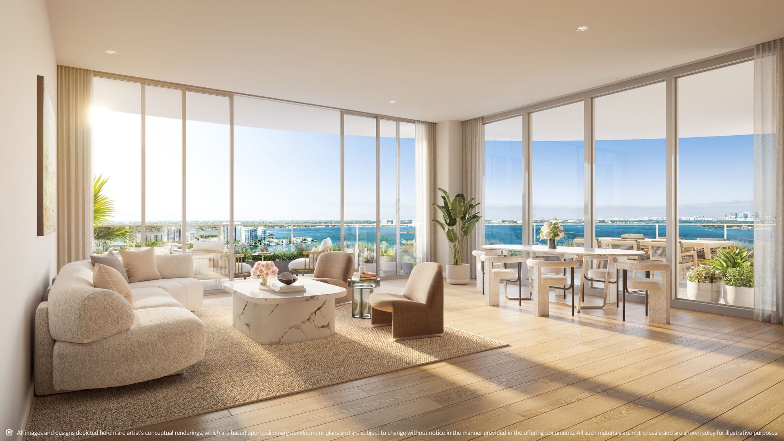
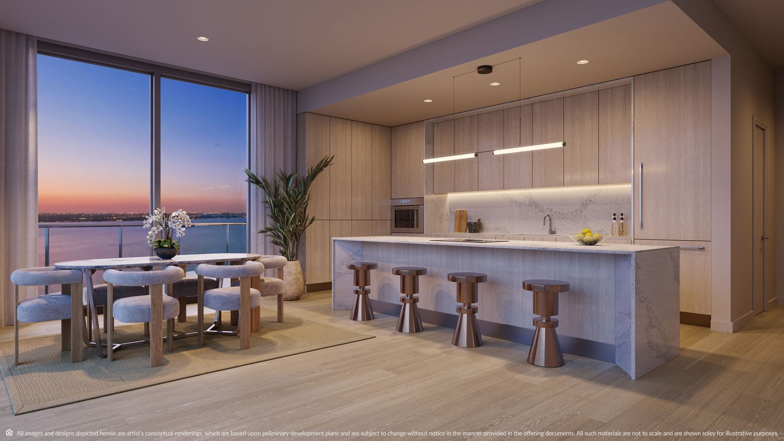
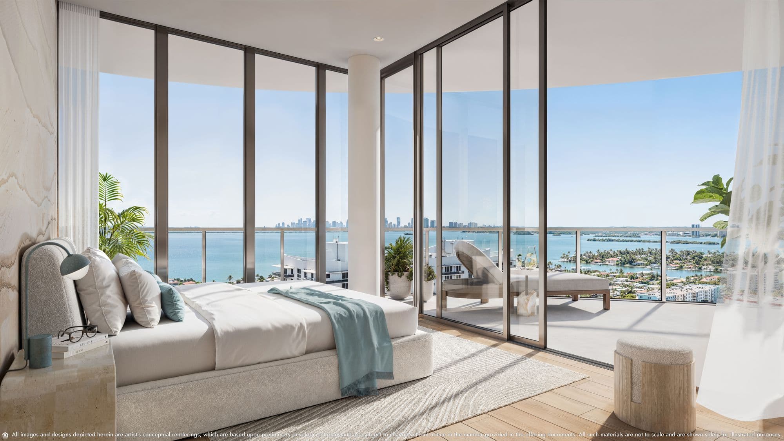
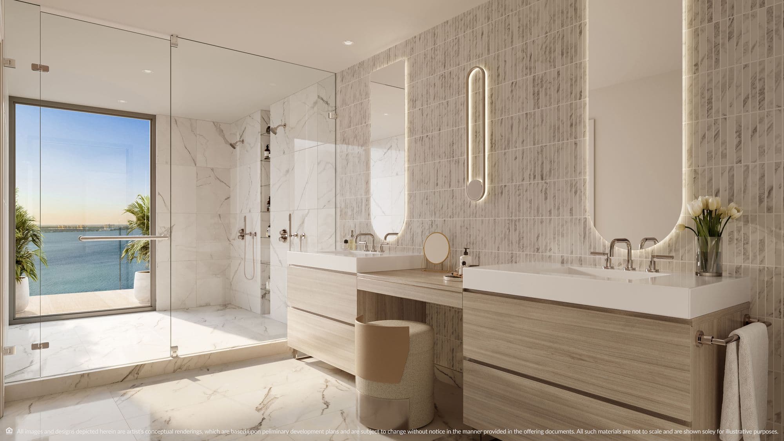
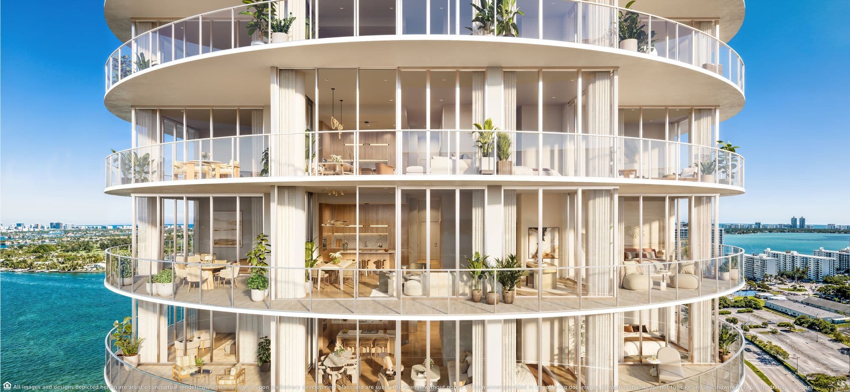
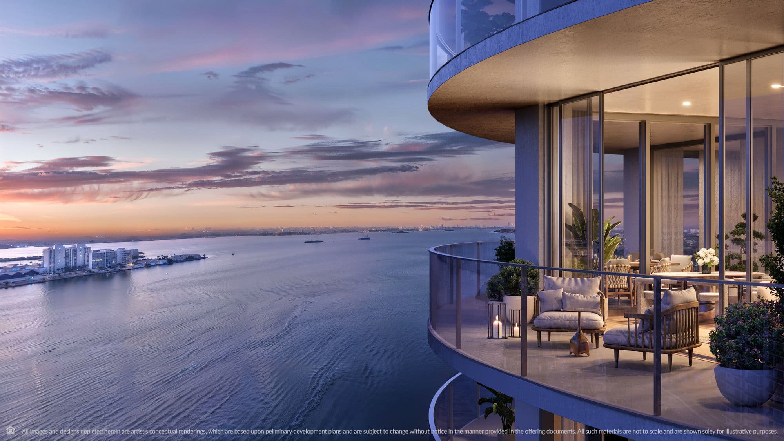
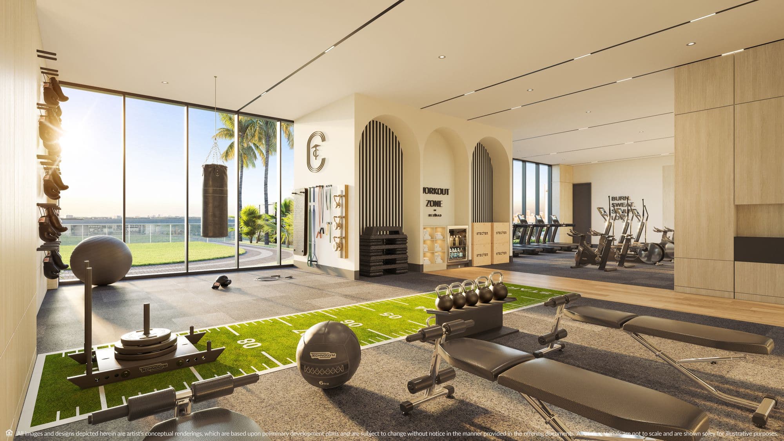
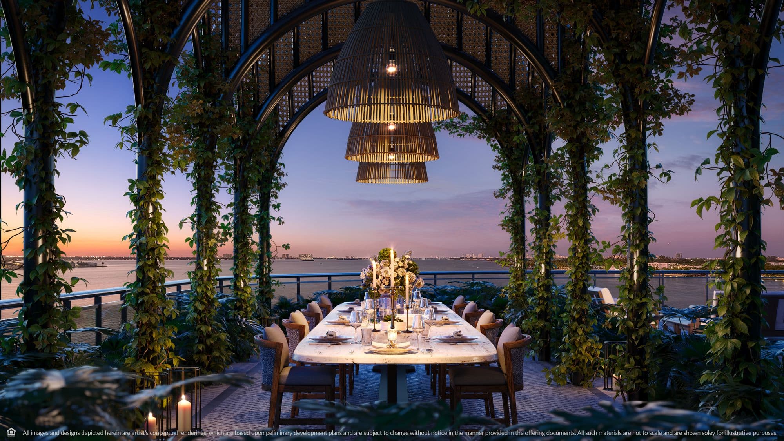

Artist's conceptual renderings provided by the developer.
Deposit schedule
20%
At contract signing
10%
120 days after signing
10%
At structural completion (top-off)
60%
At closing
Residence types
Tower and Sky Residences
Floors 7 to 34
1 - 3
bedrooms
915 - 2,080 sq ft
Tower and Sky Residences
Floors 7 to 34
1 - 3
bedrooms
915 - 2,080 sq ft
1 bed + den · 2 baths
915 sq ft
2 beds · 2.5 baths
1,275 - 1,524 sq ft
2 beds + den · 2.5 baths
1,600 sq ft
3 beds · 3.5 baths
1,958 - 2,080 sq ft
Approximate interior areas, as provided by the developer.
In every residence
- Ceilings up to 14 feet and floor-to-ceiling impact windows
- City and water views from every residence
- Private wraparound terraces
- Laundry room with full-size washer and dryer
- Double walk-in closet in the primary suite
- Integrated Sub-Zero and Wolf appliances, with wine cooler in select residences
- Custom European cabinetry, quartz and kitchen island
- Marble primary bath with double vanity and Dornbracht fixtures
- Wet room with dual rain showers and bay views in select residences
Amenities
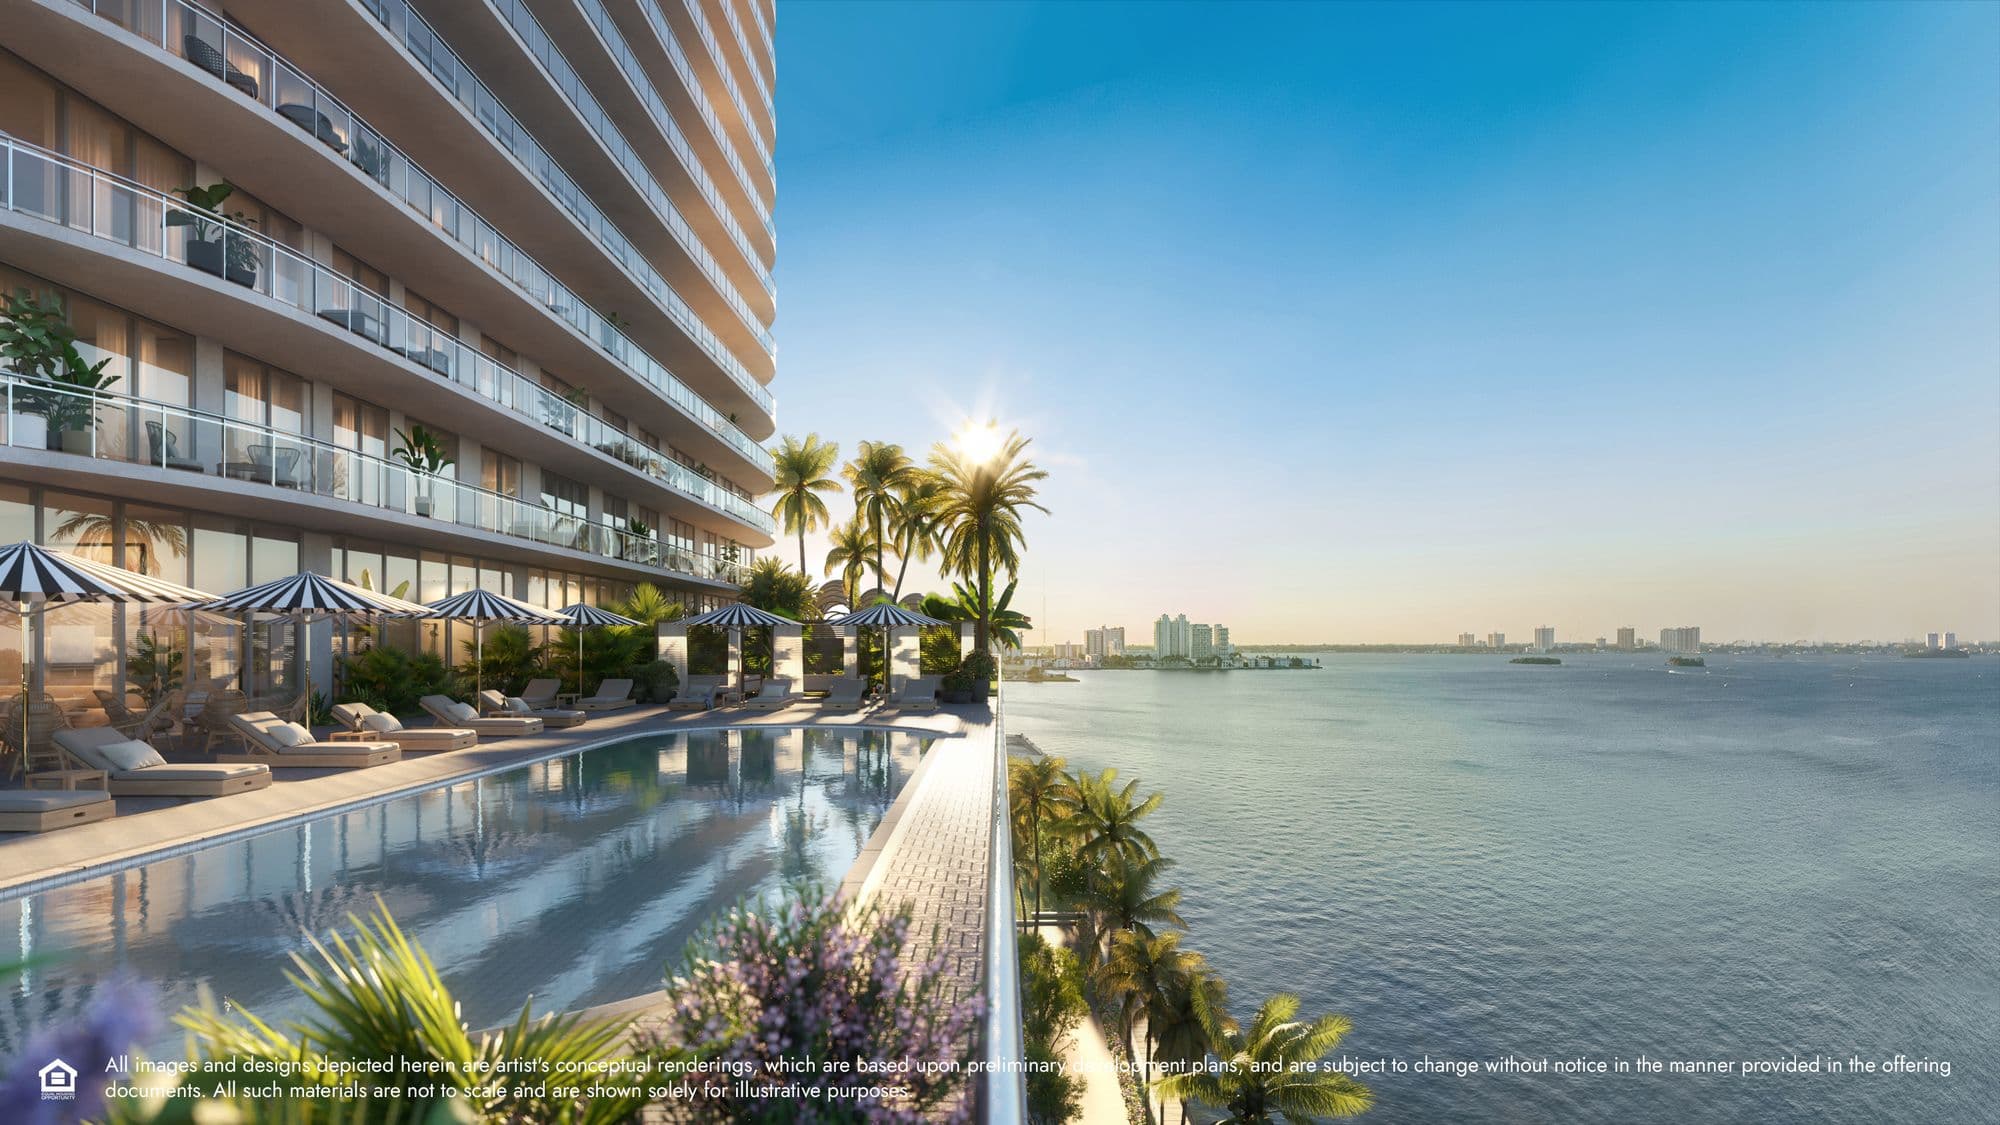
Bayfront Vista Pool
Resort, fitness and wellness
- Waterfront Vista Pool with cabanas facing Indian Creek
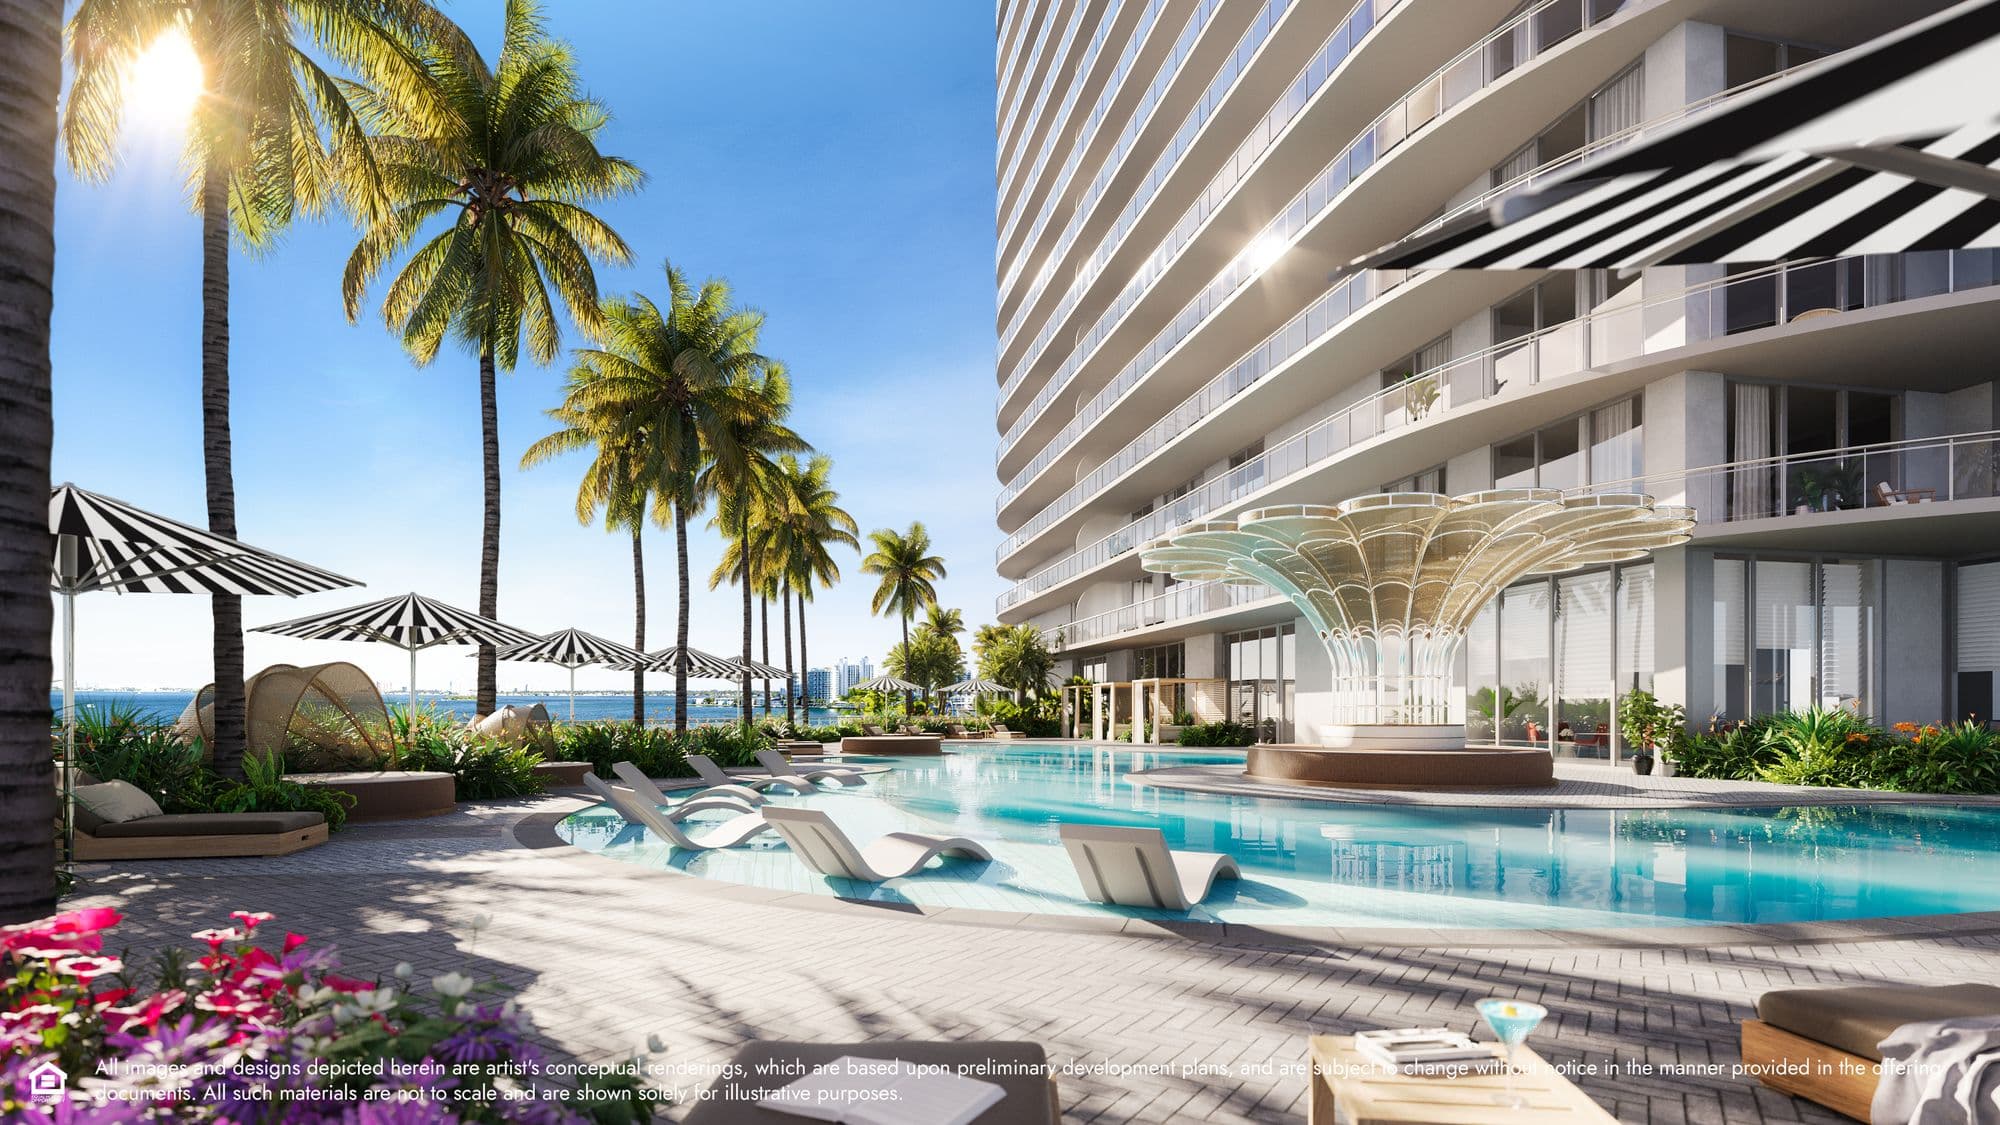
- Sun Pool and hot tub among gardens
- Waterfront lawn for activities and workouts
- Fitness center with cardio and strength
- Spa with treatment rooms, cryotherapy, Turkish bath, infrared sauna and cold plunge
- Water-sports dock with paddleboards and kayaks
- Golf simulator
Dining
- Waterfront restaurant with bar, indoors and out
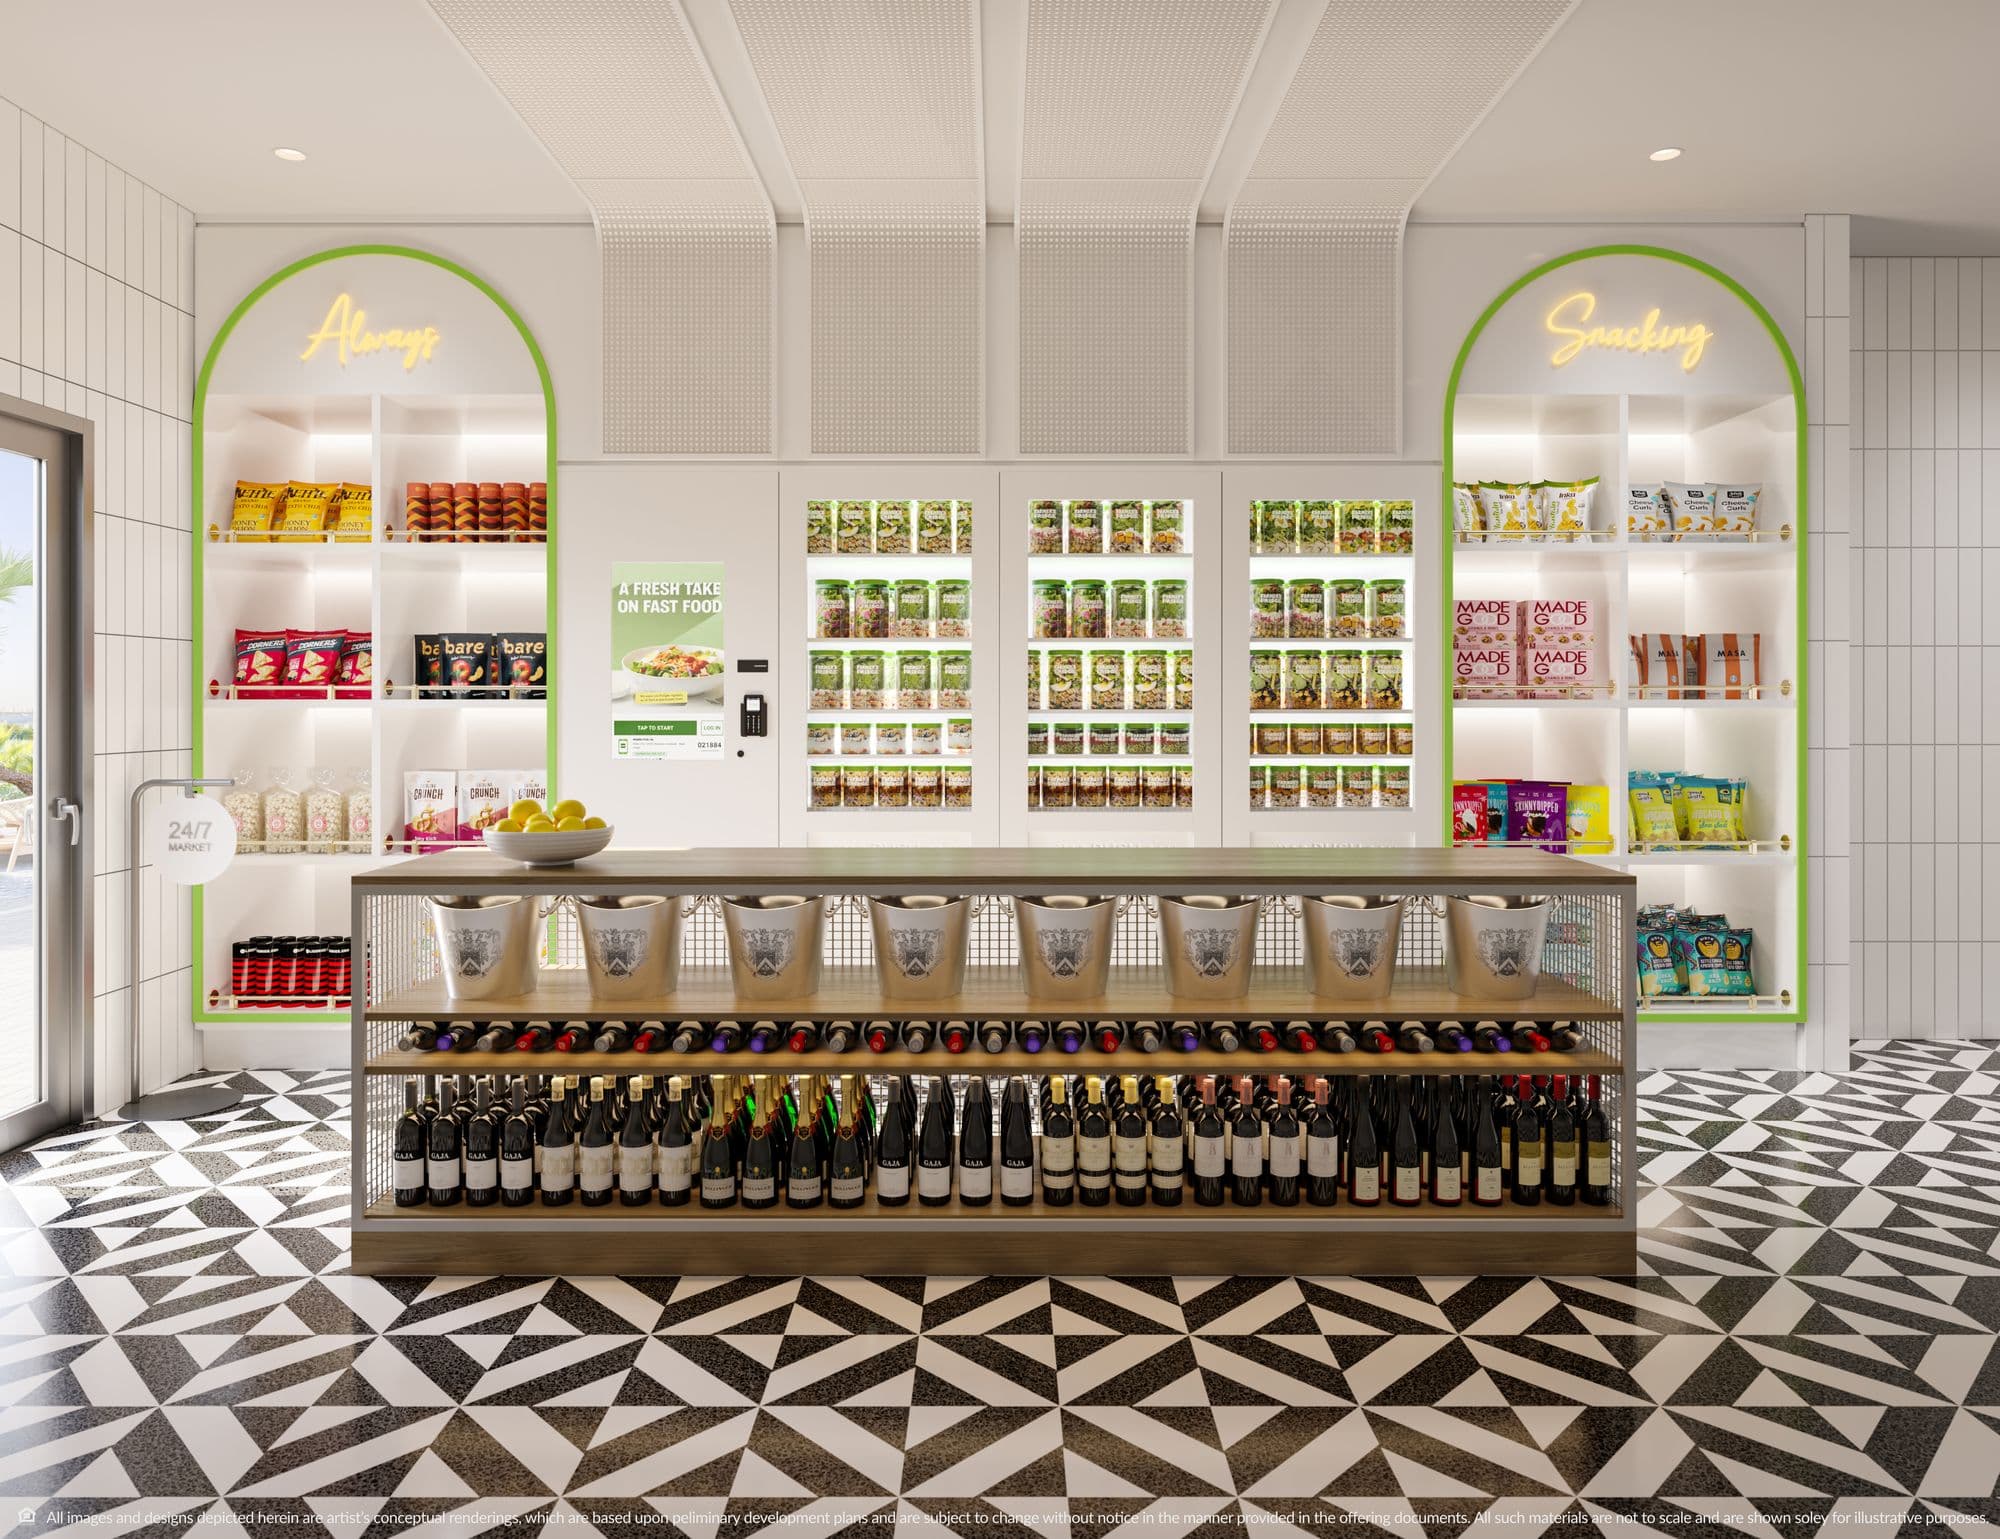
- 24-hour Continuum Market
- Outdoor dining pavilion
- In-residence and weekend poolside dining service
Kids and pets
- Arcade and virtual reality room
- Game room and kids' art zone
- Splash pad and outdoor glamping
- Study room with pods
- Covered and open-air dog park
- Dog spa
Work
- Garden and cabanas with WiFi
- 5th-floor boardroom with ocean views
- Executive lounge with work pods
- Work terrace with ocean views
Memberships and services
- Yacht club: 3 half-day excursions (6 for penthouses)
- VIP beach club at W South Beach and Continuum South Beach
- Premium Dorsia membership for reservations and events
- Double-height lobby with 24/7 staff
- 24-hour valet and concierge
- Residents' app for concierge, valet and restaurant
- EV charging
Location
North Bay Village
 View on map
At 1755 79th Street Causeway, North Bay Village, within the Continuum Waterfront District: an island between Miami and Miami Beach, facing Biscayne Bay and Indian Creek, with 300 feet of waterfront and 80 feet of protected view corridors.
How far is it from your favorite place?
Or pick one:
Google Maps opens with the route from the building and the current travel time. Your place stays saved on this device for the other projects.
Team
- Developer
- 1755 JFK Owner, LLC
- Concept
- Continuum Company
- Architecture
- Arquitectonica
- Interiors
- Durukan Design
- Landscape
- Martha Schwartz
Interested in Continuum Club & Residences?
You've seen the numbers. Now let's figure out together whether this project is right for you, or not.

Abelardo Libera
Sales Associate, eXp Realty